Bob Johnson
BEDS3
BATHS2 full 1 partial
SQUARE FEET2,548
MLS#1047497
STATUSPending
PROPERTY TYPEResidential - Single Family
SUBDIVISIONTremont Albins Add
SCHOOLNorthwestern
Property Description
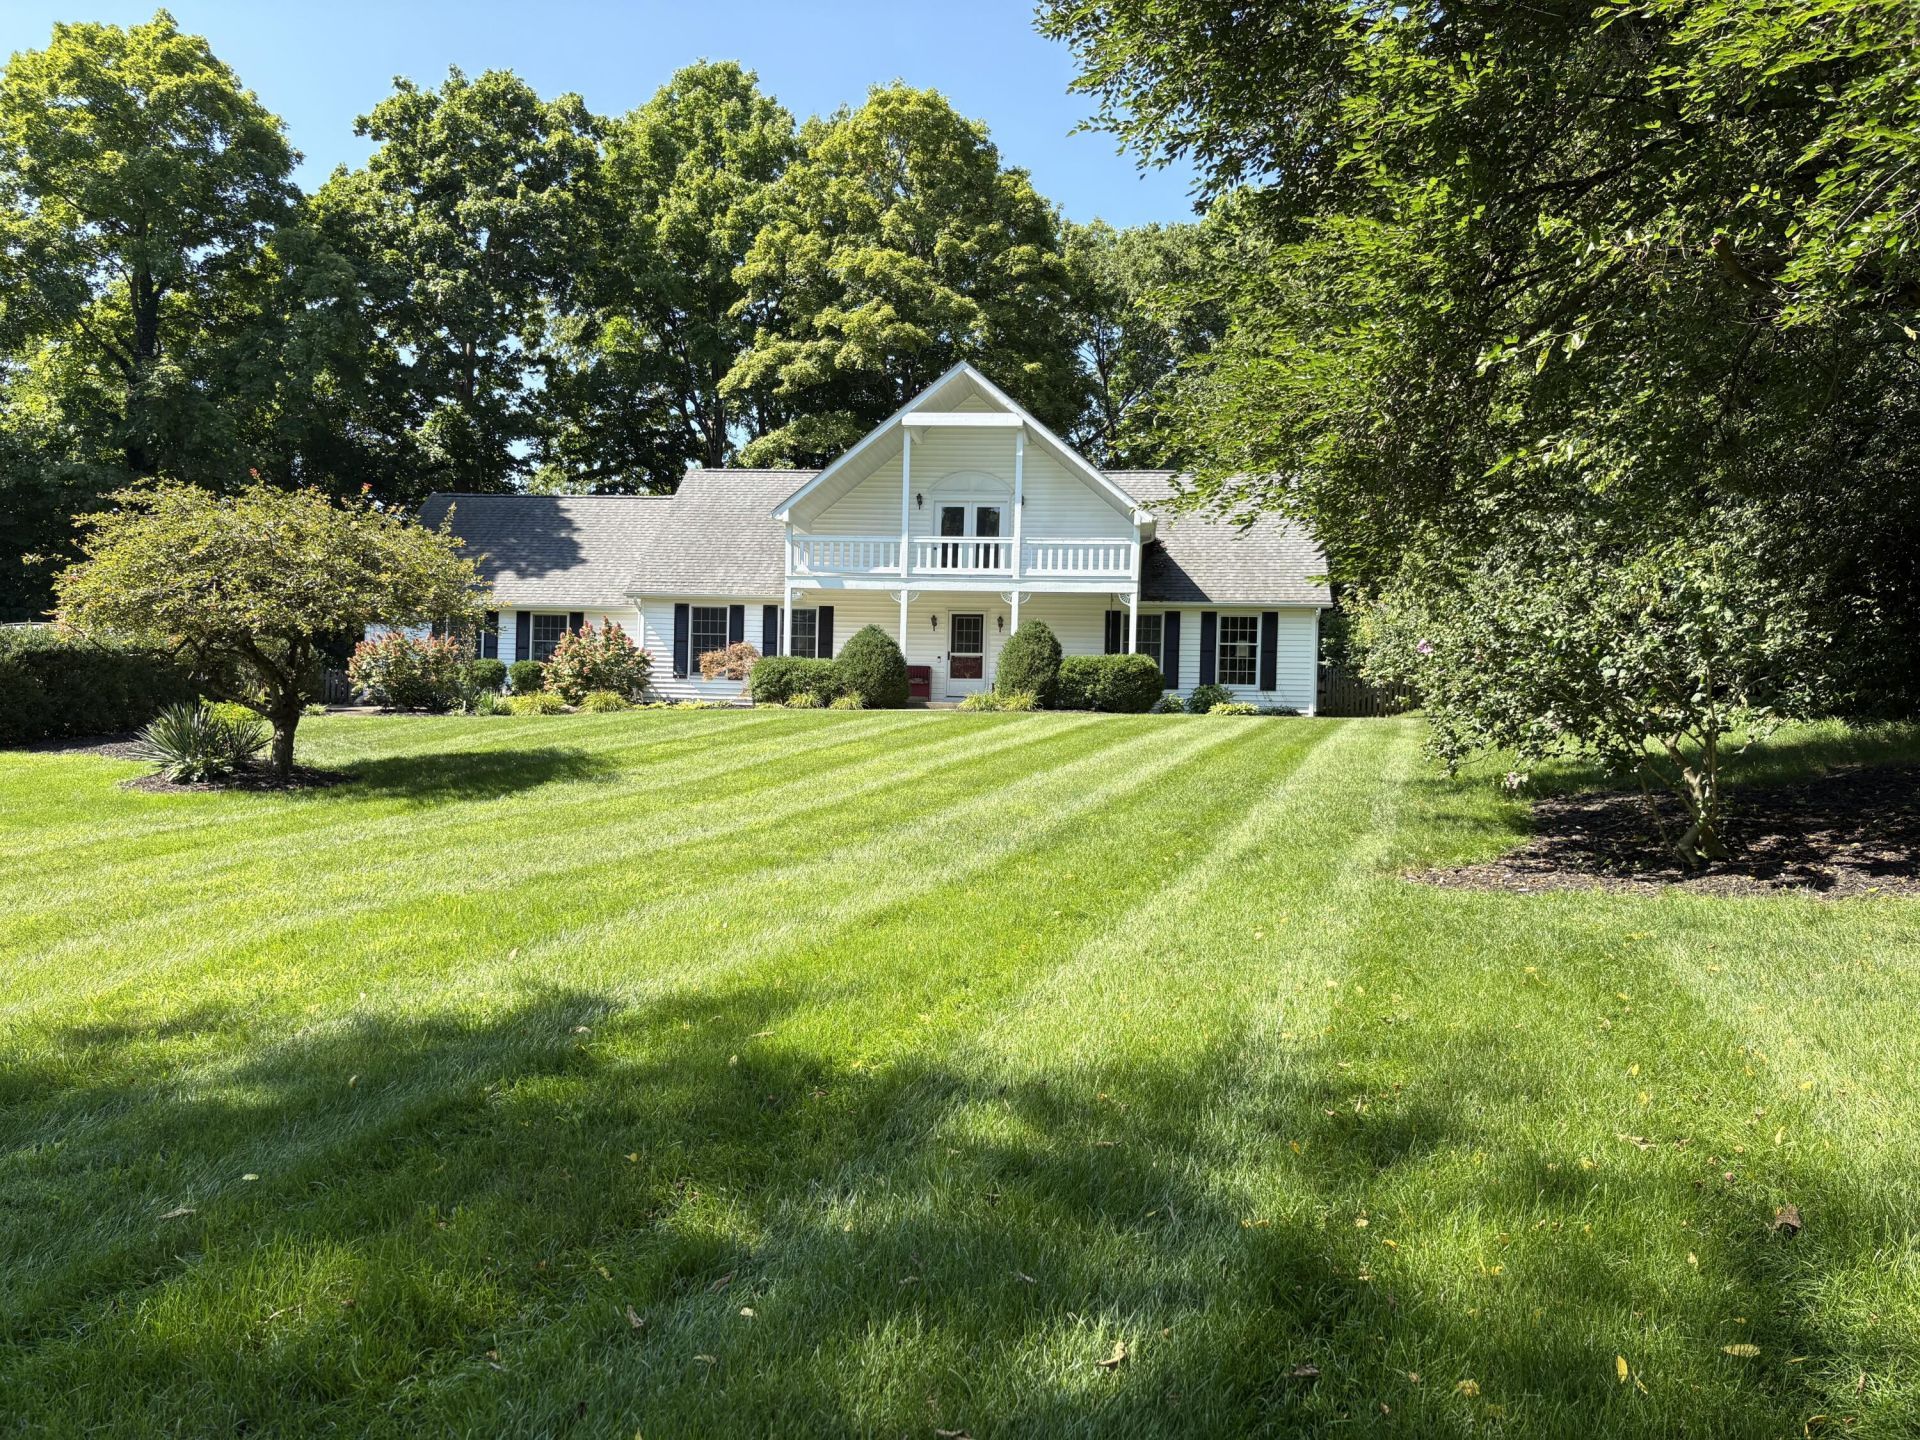
Charming 3-bedroom home in a very private setting, surrounded by trees. Very unique home patterned after a Swiss chalet. All visitors are welcomed into the home by a lovely entry with wood-engineered flooring. Large living room for entertaining, beautiful white cabinetry in the kitchen, and a range, refrigerator and microwave are included. Bar area in kitchen with stools is ideal for casual dining, The laundry on the first floor includes the washer and dryer. The dining room is adjacent to the kitchen, and the exterior door from the dining room leads onto a deck overlooking a fenced rear yard. The first-floor den is located just off the hall leading into the dining room. Beautiful large first-floor master bedroom with adjacent master bath, which includes a large soaking tub plus a walk-in shower and double vanity lavatories. The second floor has 2 additional large bedrooms, a full bath, and attic storage. There is no lack of storage and closet space in this beautiful home. There is also a second-floor study with a 12 x 5 balcony. The attached 2-car garage has a ramp that can be removed, and the garage includes the refrigerator and freezer. The additional detached 2-car garage has a single-car door, concrete flooring, 3 windows for ample light, and a pull-down ladder for overhead storage. Roof 2020, Furnace/AC 2019, Water Heater 2013
Property Features
Property Type: Residential - Single Family
Basement: Crawl Space, None
Cooling: Central Air
Fenced: Yes
Garage: 4 car attached
Garage: Attached, Detached, Garage Door Opener
Heating: Forced Air, Natural Gas
Home Style: Cape Cod
Lot Size: 1.10 Acres
Stories: 1.5
Taxes: $2,870
Year Built: 1991
Amenities
Ceiling Fan(s)
Attic
Partial Window Coverings
Deck
Porch
Fenced
Feature Descriptions
Additional Parcel ID: 0700200010203012, 0700200010203014
Additional Structures: Outbuilding, Workshop
Additional Tax Info: Homestead
Appliances: Gas Water Heater, Water Softener Owned, Washer, Refrigerator, Range, Microwave, Dryer
Days on Site: 16
Exterior: Vinyl Siding
Foundation: Block
Lot: Residential Lot
Lot Dimensions: 1.10
Parcel ID: 0700200010102006
Sewer: Septic Tank
Special Features: Bath 1st Floor, Bed 1st Floor
Structure Type: House
Utilities: Natural Gas Connected, Sewer Connected
Water: Well
Zoning: Residential
Room Sizes
Entrance: 13.00X7.00 Level - 1
Living Room: 20.00X13.00 Level - 1
Dining Room: 13.00X9.00 Level - 1
Kitchen: 12.00X10.00 Level - 1
Study: 13.00X10.00 Level - 1
Utility Room: 11.00X6.00 Level - 1
Primary Bedroom: 15.00X14.00 Level - 1
Primary Bathroom: 13.00X11.00 Level - 1
Half Bathroom: 5.00X3.00 Level - 1
Bedroom 2: 15.00X16.00 Level - 2
Bedroom 3: 17.00X16.00 Level - 2
Bathroom 2: 8.00X7.00 Level - 2
Study: 14.00X10.00 Level - 2
Local Schools
School District: Northwestern
Listed By / Shown By
Listed By
Agency Name: Coldwell Banker Heritage
Agent Name: Nancy S. Eubanks
Agency Phone: (937) 322-0352

Shown By
Agent Name: Bob Johnson
Agent Phone: (419) 350-2333
Agency Title: Key Realty

Estimate Your Payment
Estimated Payment
$ 2,269.62 per month $1,929.83 Principal & Interest $239.17 Property Tax $100.63 Homeowner's InsuranceChange Payment Information

Privacy Policy / DMCA Notice / ADA Accessibility


This site is hosted, designed and copyright
© 1994 - 2026 by
Delta Media Group, Inc. -- Patent Pending --
Agency License Information: 1-877-539-7589 | Ohio Lic# REC.2010002888 6800 W Central Ave #B, Toledo, OH 43617 | Michigan Lic# 6505366134 8040 Summerfield Rd, Lambertville, MI 48144 | Indiana Lic# RC52400106 3029 W Smith Valley Rd #211, Greenwood, IN 46142 | West Virginia LIC# 010306 Erin Rickman, Broker. 410 Market St #3, Parkersburg, WV, 26101 | Colorado LIC# EC.100108419 603 Rood Ave, Grand Junction, CO 81501 | Nevada LIC# B.0146350.LLC 9190 Double Diamond Pwky, Reno, NV 89521 | Florida LIC# CQ1073507 16638 Mooner Plank Cir, Wimauma, FL 33598 | Illinois LIC# 481014661 640 S Washington St. Suite 212, Naperville, IL 60540
Agent License Information: Real Estate Sales License# SAL0219004854
101 High Street | MLS# 1047497
This single family home located at 101 High Street, Tremont City, OH 45372 is currently listed for sale with an asking price of $345,000. This property was built in 1991 and has 3 bedrooms and 2 full and 1 partial baths with 2548 sq. ft. High Street is located in the Tremont Albins Add subdivision within the Northwestern school district. Search Tremont Albins Add real estate on robertjohnson.ikeyrealty.com today.