Bob Johnson
BEDS3
BATHS2 full
SQUARE FEET1,422
MLS#201842171
STATUSActive
PROPERTY TYPEResidential -
SUBDIVISIONSunrise Club
SCHOOLHoughton Lake
Property Description
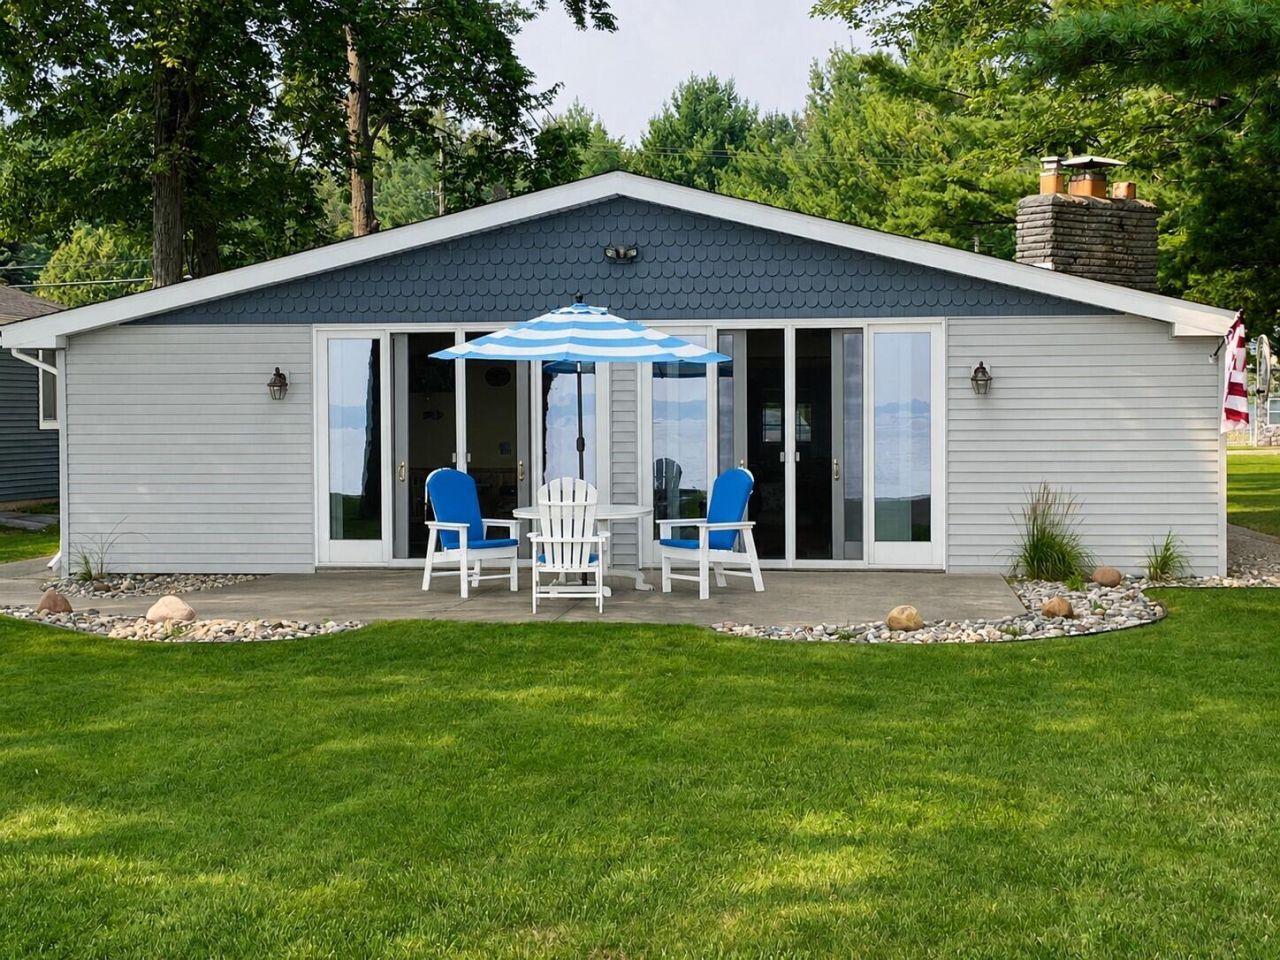
This lovely lakefront home is ready and waiting for you to enjoy all that Houghton Lake has to offer! Situated on 60 feet of beautiful lake frontage, this 3-bedroom, 2-bath home combines comfortable living with outstanding waterfront views and a sandy-bottom shoreline ideal for swimming and enjoying the water.Inside, youll find a striking natural sandstone wood-burning fireplace, hickory cabinetry, newer countertops, stainless steel appliances, tile flooring throughout, a newer electrical panel, and new windows throughout the home. Expansive 10-foot Andersen doorwalls showcase stunning views of the lake while filling the living space with natural light. Step outside to the concrete patio and walk-at seawall, where you can relax and take in the waterfront setting. The shallow, sandy-bottom shoreline is especially inviting for families and young children to enjoy.The oversized one-car garage includes a separate workshop area offering exceptional versatility--perfect for an art studio, workshop, man cave, hobby room, overflow entertaining space, or additional storage.The dock is included with the sale, and the seller is also offering a newer pontoon boat for purchase separately, making it even easier to start enjoying lake life from day one.Priced to sell--schedule your private showing and make this Houghton Lake waterfront gem your own!
Property Features
Property Type: Residential -
Basement: None
Garage: 1.5
Heating: Forced Air, Natural Gas, Central Air
Home Style: Ranch
Lot Size: 60x178 x 55 x196
Amenities
Blinds
Ceiling Fan
Doorwall
Fireplace
Doorwall
Stacked Washer/Dryer
Cable TV
Landscaped
Patio/Porch
Dock
Feature Descriptions
Additional Rooms: Primary Suite
Appliances: Dishwasher, Dryer, Garbage Disposal, Microwave, Refrigerator, Range/Oven, Washer, Stacked Washer/Dryer
Body of Water: Houghton Lake
Date active: 2026-08-14
Exterior: Vinyl
Financing Available: Cash, Conventional Mortgage, FHA, VA
Foundation: Slab
Frontage Type: Lake
Heating Y/N: Yes
Laundry: Main Level
Lot Dimensions: 60x178 x 55 x196
Mineral Rights: Unknown
Parcel Number: 006-580-017-0000
Road Surface: Paved, Maintained
Sewer: Municipal
SQFT Above Grade: 1425
Water: Well
Waterfront: Yes
Year Remodeled: 2023
Room Sizes
Bathroom 1: 6.9 X 6.8 Level - 1st
Bathroom 2: 6.8 X 7.6 mstr Level - 1st
Bedroom 1: 9.6 X 12.9 Level - 1st
Bedroom 2: 9.6 X 8 Level - 1st
Bedroom 3: 9.2 X 12.9 Level - 1st
Dining Room: 15.5 X 9.7 Level - 1st
Kitchen: 13.6 X 14.8 Level - 1st
Living Room: 13 X 21 Level - 1st
Utility Room: 3 X 9 Level - 1st
Local Schools
High School: Houghton Lake
Elementary School: Houghton Lake
School District: Houghton Lake
Listed By / Shown By
Listed By
Agency Name: Homewaters, LLC - Houghton Lake
Agency Phone: 989-302-2951
Shown By
Agent Name: Bob Johnson
Agent Phone: (419) 350-2333
Agency Title: Key Realty

Estimate Your Payment
Estimated Payment
$ 2,619.00 per month $2,489.20 Principal & Interest $0.00 Property Tax (data not provided by mls) $129.79 Homeowner's InsuranceChange Payment Information

Privacy Policy / DMCA Notice / ADA Accessibility


This site is hosted, designed and copyright
© 1994 - 2026 by
Delta Media Group, Inc. -- Patent Pending --
Agency License Information: 1-877-539-7589 | Ohio Lic# REC.2010002888 6800 W Central Ave #B, Toledo, OH 43617 | Michigan Lic# 6505366134 8040 Summerfield Rd, Lambertville, MI 48144 | Indiana Lic# RC52400106 3029 W Smith Valley Rd #211, Greenwood, IN 46142 | West Virginia LIC# 010306 Erin Rickman, Broker. 410 Market St #3, Parkersburg, WV, 26101 | Colorado LIC# EC.100108419 603 Rood Ave, Grand Junction, CO 81501 | Nevada LIC# B.0146350.LLC 9190 Double Diamond Pwky, Reno, NV 89521 | Florida LIC# CQ1073507 16638 Mooner Plank Cir, Wimauma, FL 33598 | Illinois LIC# 481014661 640 S Washington St. Suite 212, Naperville, IL 60540
Agent License Information: Real Estate Sales License# SAL0219004854
1105 Long Point Drive | MLS# 201842171
This home located at 1105 Long Point Drive, Houghton Lake, MI 48629 is currently listed for sale with an asking price of $445,000. This property has 3 bedrooms and 2 full baths with 1422 sq. ft. Long Point Drive is located in the Sunrise Club subdivision within the Houghton Lake school district. Search Sunrise Club real estate on robertjohnson.ikeyrealty.com today.