Bob Johnson
BEDS3
BATHS2 full 1 partial
SQUARE FEET1,412
MLS#298352
STATUSActive
PROPERTY TYPEResidential - Single Family
SUBDIVISIONRices
Property Description
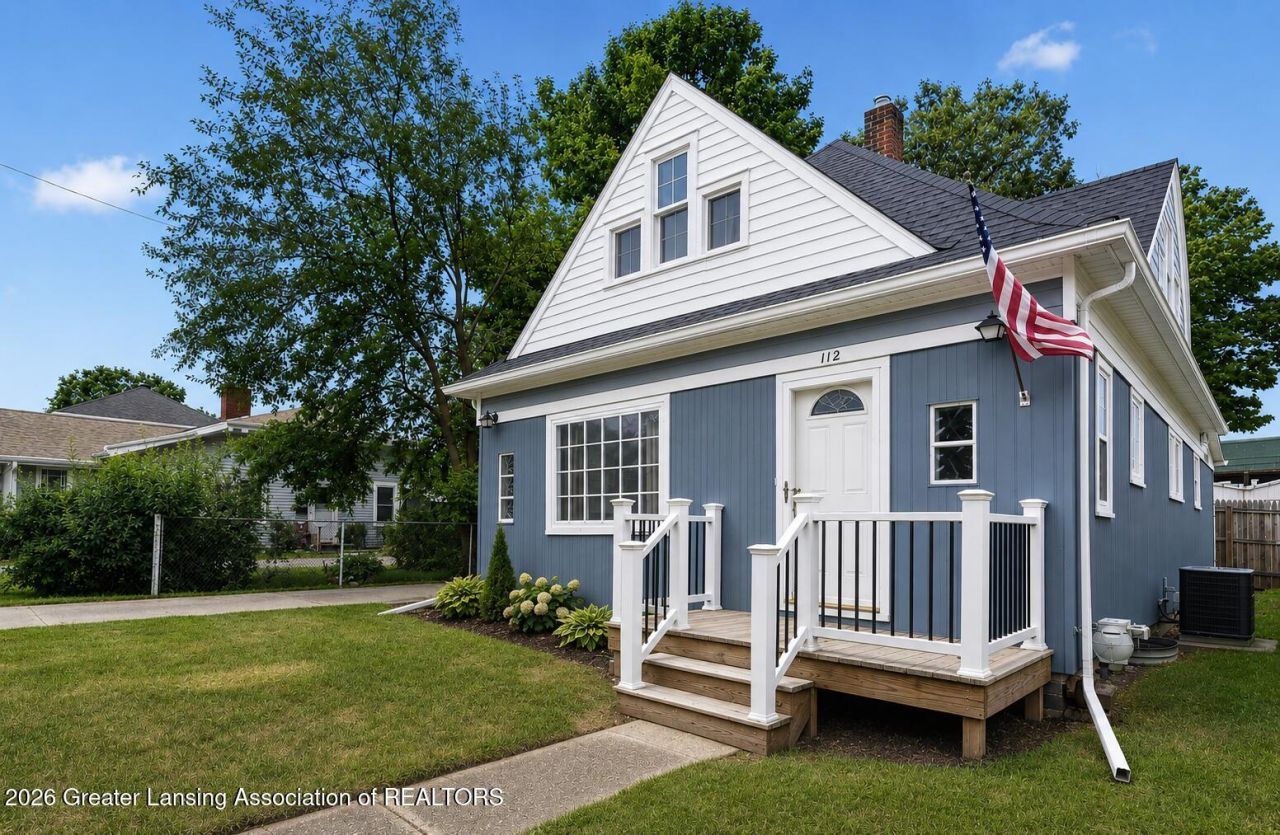
Welcome to 112 Pearl Street in Charlotte! Space, updates, and a location that is hard to beat come together in this inviting 3 bedroom, 2.5 bath home, located just four blocks from downtown Charlotte. Enjoy easy access to local restaurants, shopping, community events, festivals, and everything that makes downtown living so convenient. Inside, the spacious kitchen offers an abundance of cabinetry and counter space, along with a peninsula bar and generous dining area that provides plenty of room for everyday meals, entertaining, and gathering with family and friends. The main floor features a bedroom with an attached full bath, offering flexibility for a primary bedroom, guest suite, or additional living needs. The light filled living room has plenty of natural light and brand new carpet, creating a comfortable and welcoming space. Upstairs, you will find two additional bedrooms, including one with a walk in closet and convenient half bath. All three bathrooms have been recently renovated, and additional improvements include updated plumbing and electrical, along with newer mechanicals, taking care of many of the big ticket updates for the next owner. The full basement provides plenty of storage and offers exciting potential for future finished living space. Create a family room, home office, gym, playroom, or a combination that fits your needs. Outside, the generously sized fenced yard offers plenty of room to entertain, garden, play, or simply enjoy the outdoors. A detached one car garage adds convenient parking and additional storage. With major updates already completed, flexible living space, a large fenced yard, and downtown Charlotte just four blocks away, 112 Pearl Street offers a wonderful combination of convenience, character, and room to make it your own. This listing contains photos that are digitally altered.
Property Features
Property Type: Residential - Single Family
Cooling: Central Air
Fuel Type: Gas
Garage: 1
Heating: Forced Air, Natural Gas
Lot Size: 0.13 Acres
Roof Type: Shingle
Stories: 2.0
Taxes: $2,794
Year Built: 1930
Feature Descriptions
Appliances: Gas Range, Microwave, Oven, Water Heater
Days on Site: 3
Exterior: Wood Siding
Flooring: Carpet
Laundry: Electric Dryer Hookup, Gas Dryer Hookup, In Basement
Lot: Back Yard, Front Yard, Landscaped
Lot Dimensions: 132X44
Parcel #: 23-200-076-600-015-00
Parking: Detached, Driveway, Garage, Garage Faces Front, Paved
Road Frontage: City Street
Sewer: Public Sewer
SQFT Total: 2276
Utilities: Natural Gas Connected
Water: Public
Room Sizes
Living Room: Level - First
Dining Room: Level - First
Kitchen: Level - First
Primary Bedroom: Level - First
Bedroom 2: Level - Second
Bedroom 3: Level - Second
Other: Level - Basement
Listed By / Shown By
Listed By
Agency Name: RE/MAX Real Estate Professionals
Shown By
Agent Name: Bob Johnson
Agent Phone: (419) 350-2333
Agency Title: Key Realty

Estimate Your Payment
Estimated Payment
$ 1,286.32 per month $1,001.28 Principal & Interest $232.83 Property Tax $52.21 Homeowner's InsuranceChange Payment Information

Privacy Policy / DMCA Notice / ADA Accessibility


This site is hosted, designed and copyright
© 1994 - 2026 by
Delta Media Group, Inc. -- Patent Pending --
Agency License Information: 1-877-539-7589 | Ohio Lic# REC.2010002888 6800 W Central Ave #B, Toledo, OH 43617 | Michigan Lic# 6505366134 8040 Summerfield Rd, Lambertville, MI 48144 | Indiana Lic# RC52400106 3029 W Smith Valley Rd #211, Greenwood, IN 46142 | West Virginia LIC# 010306 Erin Rickman, Broker. 410 Market St #3, Parkersburg, WV, 26101 | Colorado LIC# EC.100108419 603 Rood Ave, Grand Junction, CO 81501 | Nevada LIC# B.0146350.LLC 9190 Double Diamond Pwky, Reno, NV 89521 | Florida LIC# CQ1073507 16638 Mooner Plank Cir, Wimauma, FL 33598 | Illinois LIC# 481014661 640 S Washington St. Suite 212, Naperville, IL 60540
Agent License Information: Real Estate Sales License# SAL0219004854
112 Pearl Street | MLS# 298352
This single family home located at 112 Pearl Street, Charlotte, MI 48813 is currently listed for sale with an asking price of $179,000. This property was built in 1930 and has 3 bedrooms and 2 full and 1 partial baths with 1412 sq. ft. Pearl Street is located in the Rices subdivision. Search Rices real estate on robertjohnson.ikeyrealty.com today.