Bob Johnson
BEDS3
BATHS2 full
SQUARE FEET1,868
MLS#201843829
STATUSActive
PROPERTY TYPEResidential -
SUBDIVISIONCountry Club Estates
SCHOOLRoscommon
Property Description
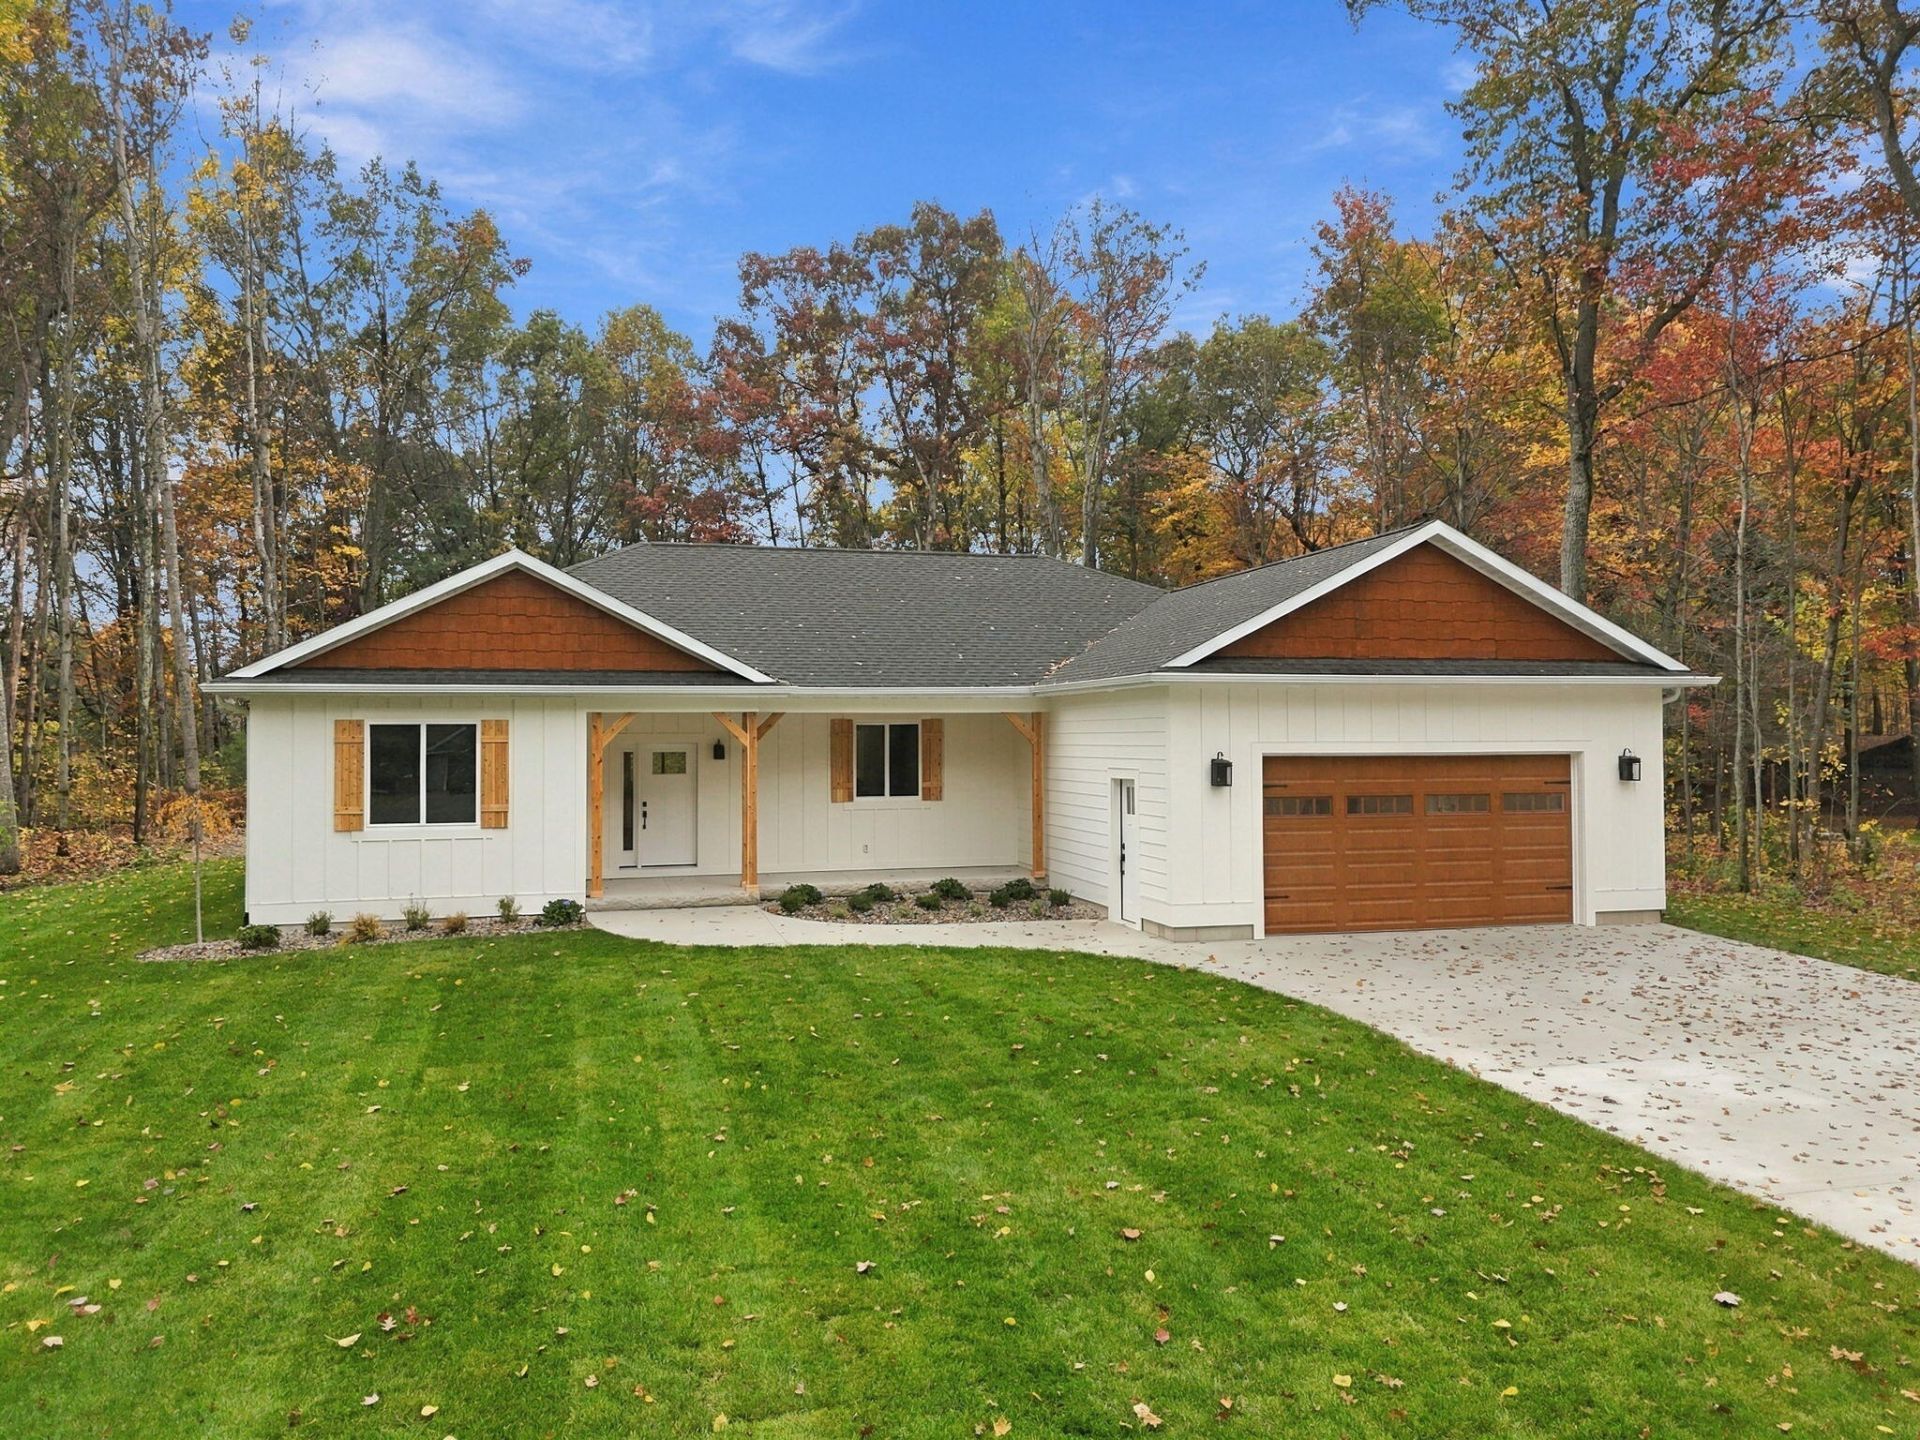
Superior quality craftsmanship and thoughtful design come together beautifully in this newly constructed 3-bedroom, 2-full bath 1868 sf ranch. Situated on a generous .9 acre lot, framed by trees, this impressive home offers the perfect blend of modern amenities and northern Michigan charm. The warm Hickory hardwood floors- made in Michigan, vaulted ceilings, abundant natural light, and open floorplan create a living space for gathering your favorite people. You will fall in love with the stunning kitchen showcasing gorgeous granite countertops, oversized island with spacious drawers and seating, crisp white cabinetry including pantry, farmhouse sink, stainless appliances and under-cabinet lighting. The split bedroom floorplan offers added privacy for the spacious primary suite, complete with an ensuite bath with tile flooring and an impressive walk-in closet with custom shelving. Two additional generously sized bedrooms and a second full bath provide comfortable accommodations for the kids, grandkids, or guests. The large laundry room features cabinetry, shelving, and counterspace all kept behind beautiful barn doors. The heated garage and exceptional crawl space are additional areas where quality was top priority. Enjoy the peaceful setting in this developing and family friendly neighborhood while being just around the corner from Ye Olde Country Club and minutes from the crystal-clear waters of Higgins Lake!
Property Features
Property Type: Residential -
Basement: None
Garage: 2 car attached
Heating: Forced Air, Natural Gas, Central Air
Home Style: Ranch
Lot Size: 0.84 Acres
Year Built: 2026
Amenities
Ceiling Fan
Vaulted Ceiling(s)
Walk-In Closet(s)
1st Flr Primary Bdrm
Split Bdrm Flr Plan
Hardwood Floors
Tile Floor
Vaulted Ceilings
Walk - In Closet
1st Flr Primary Bdrm
Split Bdrm Flr Plan
Landscaped
Patio/Porch
Sprinkler System
Paved Driveways
Feature Descriptions
Additional Rooms: Primary Suite, Mud Room
Appliances: Dishwasher, Dryer, Microwave, Refrigerator, Range/Oven, Washer
Date active: 2026-11-19
Exterior: Cement Siding
Financing Available: Cash, Conventional Mortgage
Flooring: Hardwood, Tile
Foundation: Crawl
Heating Y/N: Yes
Laundry: Main Level
Lot Dimensions: 124x239x177x276
Mineral Rights: Unknown
Parcel Number: 004-165-027-0000
Road Surface: Paved, Maintained
Sewer: Septic Tank
SQFT Above Grade: 1868
Water: Well
Room Sizes
Bathroom 1: 13 X 9 Level - 1st
Bathroom 2: 9 X 8.5 Level - 1st
Bedroom 1: 13 X 14 Level - 1st
Bedroom 2: 14 X 13 Level - 1st
Bedroom 3: 14 X 13 Level - 1st
Dining Room: combo X 12 Level - 1st
Kitchen: 12 X combo Level - 1st
Living Room: 24 X 13.5 Level - 1st
Other Room 1: 10.5 X 5.5 Level - 1st
Other Room 2: 7 X 9.5 Level - 1st
Local Schools
School District: Roscommon
Listed By / Shown By
Listed By
Agency Name: Century 21 Realty North Higgins Lake
Agency Phone: 989-821-1800
Shown By
Agent Name: Bob Johnson
Agent Phone: (419) 350-2333
Agency Title: Key Realty

Estimate Your Payment
Estimated Payment
$ 3,089.83 per month $2,936.70 Principal & Interest $0.00 Property Tax (data not provided by mls) $153.13 Homeowner's InsuranceChange Payment Information

Privacy Policy / DMCA Notice / ADA Accessibility


This site is hosted, designed and copyright
© 1994 - 2026 by
Delta Media Group, Inc. -- Patent Pending --
Agency License Information: 1-877-539-7589 | Ohio Lic# REC.2010002888 6800 W Central Ave #B, Toledo, OH 43617 | Michigan Lic# 6505366134 8040 Summerfield Rd, Lambertville, MI 48144 | Indiana Lic# RC52400106 3029 W Smith Valley Rd #211, Greenwood, IN 46142 | West Virginia LIC# 010306 Erin Rickman, Broker. 410 Market St #3, Parkersburg, WV, 26101 | Colorado LIC# EC.100108419 603 Rood Ave, Grand Junction, CO 81501 | Nevada LIC# B.0146350.LLC 9190 Double Diamond Pwky, Reno, NV 89521 | Florida LIC# CQ1073507 16638 Mooner Plank Cir, Wimauma, FL 33598 | Illinois LIC# 481014661 640 S Washington St. Suite 212, Naperville, IL 60540
Agent License Information: Real Estate Sales License# SAL0219004854
11305 Fairway Drive | MLS# 201843829
This home located at 11305 Fairway Drive, Roscommon, MI 48653 is currently listed for sale with an asking price of $525,000. This property was built in 2026 and has 3 bedrooms and 2 full baths with 1868 sq. ft. Fairway Drive is located in the Country Club Estates subdivision within the Roscommon school district. Search Country Club Estates real estate on robertjohnson.ikeyrealty.com today.