Bob Johnson
BEDS4
BATHS2 full 1 partial
SQUARE FEET2,381
MLS#5232154
STATUSActive
PROPERTY TYPEResidential - Single Family
SUBDIVISIONPinewood Meadows
SCHOOLWest Geauga Local
Property Description
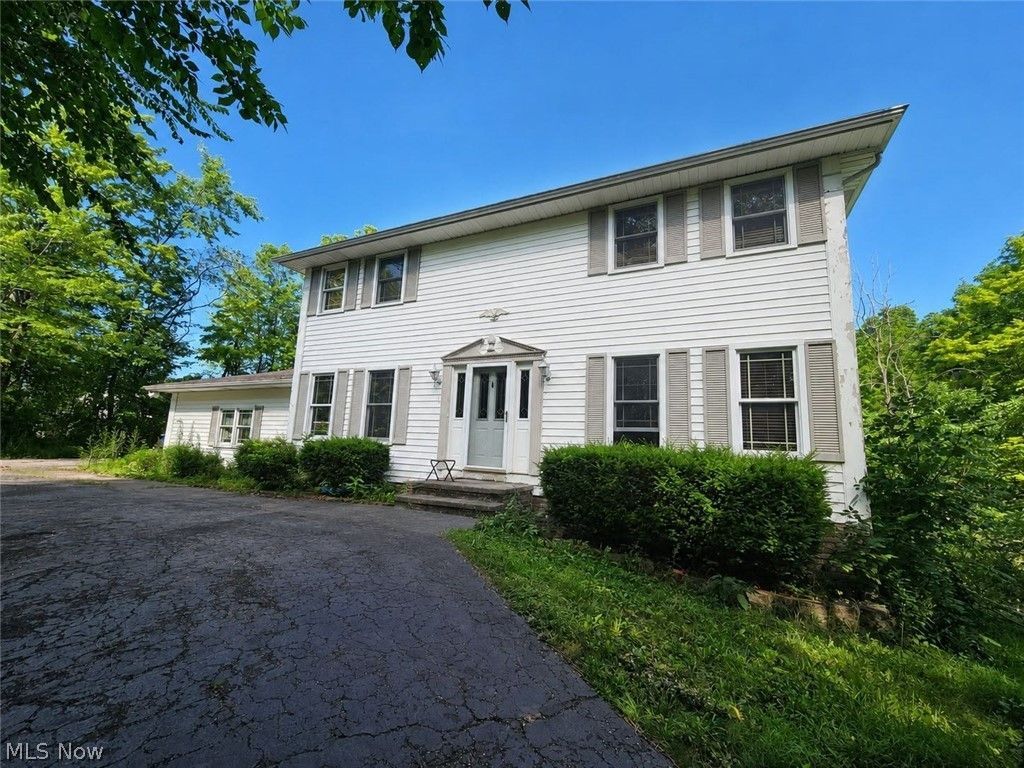
Opportunity Knocks! Bring your vision and unlock the incredible potential of this spacious 4-bedroom, 2.5-bath center hall Colonial on a private, wooded lot in the highly desirable W. Geauga School District. This home presents an exceptional opportunity for investors, flippers, or buyers looking to build instant equity through renovations. Inside, you'll find a fantastic floor plan featuring a dramatic two-story foyer, a large great room with French doors, a cozy family room with a fireplace, a formal dining room, and a spacious kitchen ready for your personal touch. One of the home's standout features is the beautiful three-season sunroom with a vaulted wood ceiling, skylights, hardwood flooring, and peaceful views of the surrounding nature?an ideal space to relax or entertain. Upstairs, the generous primary suite offers a spacious bedroom and private bath, while three additional bedrooms provide plenty of room for family, guests, or a home office. The full, partially finished walk-out basement offers tremendous expansion potential with both a walk-out door and sliding glass door, making it ideal for additional living space. Outside, enjoy the the private wooded setting, a circular driveway, a two-car attached garage, on a dead-end street. The home does require significant updating and repairs and is being sold in its current condition and priced accordingly. However, the size, layout, location, and surrounding neighborhood make this a rare opportunity to create substantial value. Conveniently located near shopping, dining, parks, golf courses, and everyday amenities. Nearby attractions include Patterson Fruit Farm, The West Woods Nature Preserve, Big Creek Park, local golf courses, and the many shops and restaurants along Mayfield Road (US-322). If you've been searching for a property with outstanding bones, an excellent floor plan, and the chance to transform a house into something truly special, this is one you won't want to miss!
Property Features
Property Type: Residential - Single Family
Basement: Full, Partially Finished, Walk-Out Access
Basement: Yes
Cooling: Central Air, Ceiling Fan(s)
Fireplaces: 1
Garage: 2 car attached
Heating: Baseboard, Hot Water, Steam
Home Style: Colonial
Lot Size: 2.23 Acres
Roof Type: Asphalt, Fiberglass, Shingle
Stories: 2.0
Taxes: $5,182 / year
Year Built: 1979
Amenities
Ceiling Fan(s)
Chandelier
Eat-in Kitchen
Laminate Counters
Storage
Vaulted Ceiling(s)
Walk-In Closet(s)
Private Yard
Feature Descriptions
Appliances: Dryer, Dishwasher, Microwave, Range, Refrigerator, Water Softener, Washer
Days on Site: 3
Exterior: Vinyl Siding, Wood Siding
Fireplace: Family Room
Laundry: Main Level, Laundry Room
Lot: Rectangular Lot, Many Trees, Sloped, Wooded
Parcel#: 11-071655
Parking: Additional Parking, Attached, Circular Driveway, Garage
Patio/Porch: Rear Porch
Sewer: Septic Tank
View: Trees/Woods
Water: Well
Window: Skylight(s)
Room Sizes
Utility Room: 27 x 16 Level - Basement
Basement: 26 x 16 Level - Basement
Basement: 15 x 9 Level - Basement
Bedroom: 15 x 9 Level - Second
Bedroom: 12 x 11 Level - Second
Bedroom: 13 x 10 Level - Second
Primary Bedroom: 18 x 11 Level - Second
Laundry: N D x N D Level - First
Great Room: 17 x 11 Level - First
Dining Room: 11 x 10 Level - First
Family Room: 18 x 11 Level - First
Kitchen: 17 x 10 Level - First
Sunroom: 16 x 9 Level - First
Local Schools
School District: West Geauga Local
Listed By / Shown By
Listed By
Agency Name: EXP Realty, LLC.
Agency Contact: lynn.large@exprealty.com
Shown By
Agent Name: Bob Johnson
Agent Phone: (419) 350-2333
Agency Title: Key Realty

Estimate Your Payment
Estimated Payment
$ 2,250.42 per month $1,728.46 Principal & Interest $431.83 Property Tax $90.13 Homeowner's InsuranceChange Payment Information

Listing data compilation and photo(s) © 2026 - Multiple Listing Service, Inc. – All Rights Reserved
The photos may be altered, edited, enhanced or virtually staged.
Privacy Policy / DMCA Notice / ADA Accessibility


This site is hosted, designed and copyright
© 1994 - 2026 by
Delta Media Group, Inc. -- Patent Pending --
Agency License Information: 1-877-539-7589 | Ohio Lic# REC.2010002888 6800 W Central Ave #B, Toledo, OH 43617 | Michigan Lic# 6505366134 8040 Summerfield Rd, Lambertville, MI 48144 | Indiana Lic# RC52400106 3029 W Smith Valley Rd #211, Greenwood, IN 46142 | West Virginia LIC# 010306 Erin Rickman, Broker. 410 Market St #3, Parkersburg, WV, 26101 | Colorado LIC# EC.100108419 603 Rood Ave, Grand Junction, CO 81501 | Nevada LIC# B.0146350.LLC 9190 Double Diamond Pwky, Reno, NV 89521 | Florida LIC# CQ1073507 16638 Mooner Plank Cir, Wimauma, FL 33598 | Illinois LIC# 481014661 640 S Washington St. Suite 212, Naperville, IL 60540
Agent License Information: Real Estate Sales License# SAL0219004854
11709 Pinewood Trail | MLS# 5232154
This single family home located at 11709 Pinewood Trail, Chesterland, OH 44026 is currently listed for sale with an asking price of $309,000. This property was built in 1979 and has 4 bedrooms and 2 full and 1 partial baths with 2381 sq. ft. Pinewood Trail is located in the Pinewood Meadows subdivision within the West Geauga Local school district. Search Pinewood Meadows real estate on robertjohnson.ikeyrealty.com today.