Bob Johnson
BEDS1
BATHS1 full
SQUARE FEET605
MLS#298637
STATUSPending
PROPERTY TYPEResidential - Condominium
SUBDIVISIONLakeside
Property Description
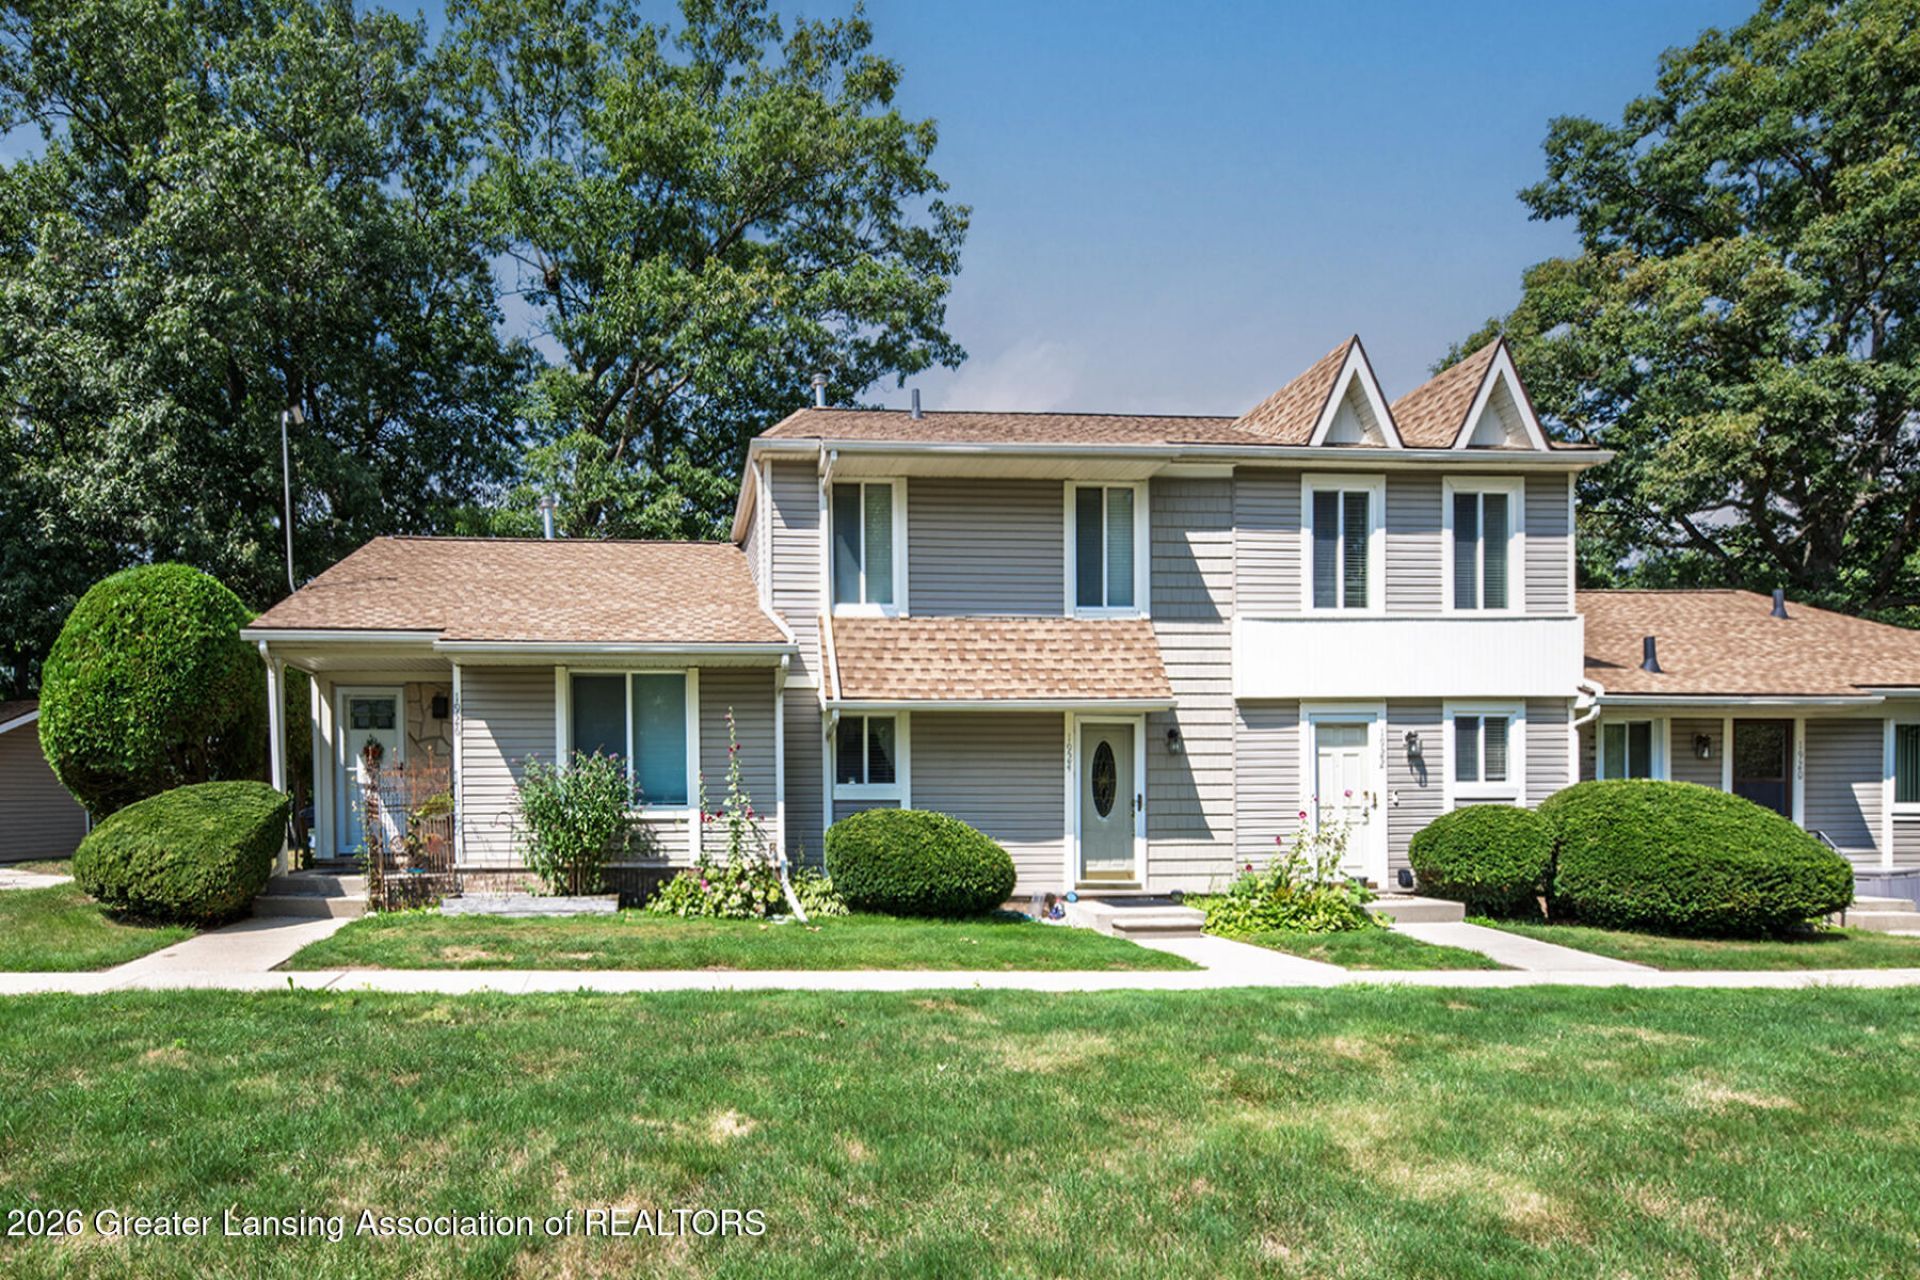
Enjoy low-maintenance lakeside living in this beautifully updated 1-bedroom condo! Thoughtfully improved throughout, this inviting home offers a comfortable layout that lives larger than its square footage suggests. Sliding patio doors open to a spacious deck overlooking the neighborhood lake?an ideal spot to enjoy your morning coffee or unwind at the end of the day. The kitchen features granite countertops, a surprisingly spacious dishwasher, decorative & highly effective exhaust fan and added soundproofing in the kitchen wall for enhanced privacy. The bathroom is nicely appointed with a granite countertop, genuine stone vessel sink, and a Mansfield ADA-compliant toilet. Additional updates include a Honeywell smart thermostat, newer water heater (2022), and newer roof (2022). The unit sits on high ground, offering added peace of mind with no worries of flooding or water damage. Windows and the front door were replaced in 2014, and the Anderson storm/screen combination front door provides both convenience and added security. Enjoy an exceptional community lifestyle with a catch-and-release lake, two outdoor pools, community garden, golf course, and dedicated outdoor storage for each unit. Association fees include maintenance grounds & structure, water, trash removal, and recycling. A wonderful opportunity for comfortable, updated living in a peaceful lakeside setting!
Property Features
Property Type: Residential - Condominium
Cooling: Central Air
Fenced: Yes
Fireplaces: 1
Fuel Type: Gas
Heating: Forced Air, Natural Gas
Home Style: Ranch
Lot Size: CONDO
Roof Type: Shingle
Stories: 1.0
Taxes: $1,859
Year Built: 1973
Feature Descriptions
Appliances: Built-In Gas Oven, Built-In Range, Gas Water Heater, Microwave, Range Hood, Refrigerator, Stainless Steel Appliance(s)
Association/Condo Fee: 265/Monthly
Association Amenities: Clubhouse, Golf Course, Insurance, Maintenance Grounds, Maintenance Structure, Meeting Room, Pool, Stream Seasonal, Trash, Water
Days on Site: 14
Exterior: Vinyl Siding
Flooring: Carpet, Linoleum, Wood
HOA Y/N: Yes
Interior Amenities: Ceiling Fan(s), Granite Counters, Pantry
Lot: Landscaped, Near Golf Course, Near Public Transit, Waterfront
Lot Dimensions: CONDO
Parcel #: 33-02-02-09-276-005
Parking: Common, Paved
Patio/Porch: Deck
Pool: Community, Fenced, Outdoor Pool
Road Frontage: City Street
Road Surface: Asphalt
Sewer: Public Sewer
SQFT Total: 605
Utilities: Water Connected, Sewer Connected, Phone Connected, Natural Gas Connected, High Speed Internet Available, Electricity Connected, Cable Available
Water: Public
Room Sizes
Living Room: Level - First
Dining Room: Level - First
Kitchen: Level - First
Primary Bedroom: Level - First
Listed By / Shown By
Listed By
Agency Name: Berkshire Hathaway HomeServices
Shown By
Agent Name: Bob Johnson
Agent Phone: (419) 350-2333
Agency Title: Key Realty

Estimate Your Payment
Estimated Payment
$ 890.59 per month $699.21 Principal & Interest $154.92 Property Tax $36.46 Homeowner's InsuranceChange Payment Information

Privacy Policy / DMCA Notice / ADA Accessibility


This site is hosted, designed and copyright
© 1994 - 2026 by
Delta Media Group, Inc. -- Patent Pending --
Agency License Information: 1-877-539-7589 | Ohio Lic# REC.2010002888 6800 W Central Ave #B, Toledo, OH 43617 | Michigan Lic# 6505366134 8040 Summerfield Rd, Lambertville, MI 48144 | Indiana Lic# RC52400106 3029 W Smith Valley Rd #211, Greenwood, IN 46142 | West Virginia LIC# 010306 Erin Rickman, Broker. 410 Market St #3, Parkersburg, WV, 26101 | Colorado LIC# EC.100108419 603 Rood Ave, Grand Junction, CO 81501 | Nevada LIC# B.0146350.LLC 9190 Double Diamond Pwky, Reno, NV 89521 | Florida LIC# CQ1073507 16638 Mooner Plank Cir, Wimauma, FL 33598 | Illinois LIC# 481014661 640 S Washington St. Suite 212, Naperville, IL 60540
Agent License Information: Real Estate Sales License# SAL0219004854
1926 Lac Du Mont Drive | MLS# 298637
This condo located at 1926 Lac Du Mont Drive, Haslett, MI 48840 is currently listed for sale with an asking price of $125,000. This property was built in 1973 and has 1 bedrooms and 1 full baths with 605 sq. ft. Lac Du Mont Drive is located in the Lakeside subdivision. Search Lakeside real estate on robertjohnson.ikeyrealty.com today.