Bob Johnson
BEDS3
BATHS2 full
SQUARE FEET1,541
MLS#1048016
STATUSContingency - Finance and Inspections
PROPERTY TYPEResidential - Single Family
SUBDIVISIONBrookside Estates
SCHOOLTecumseh
Property Description
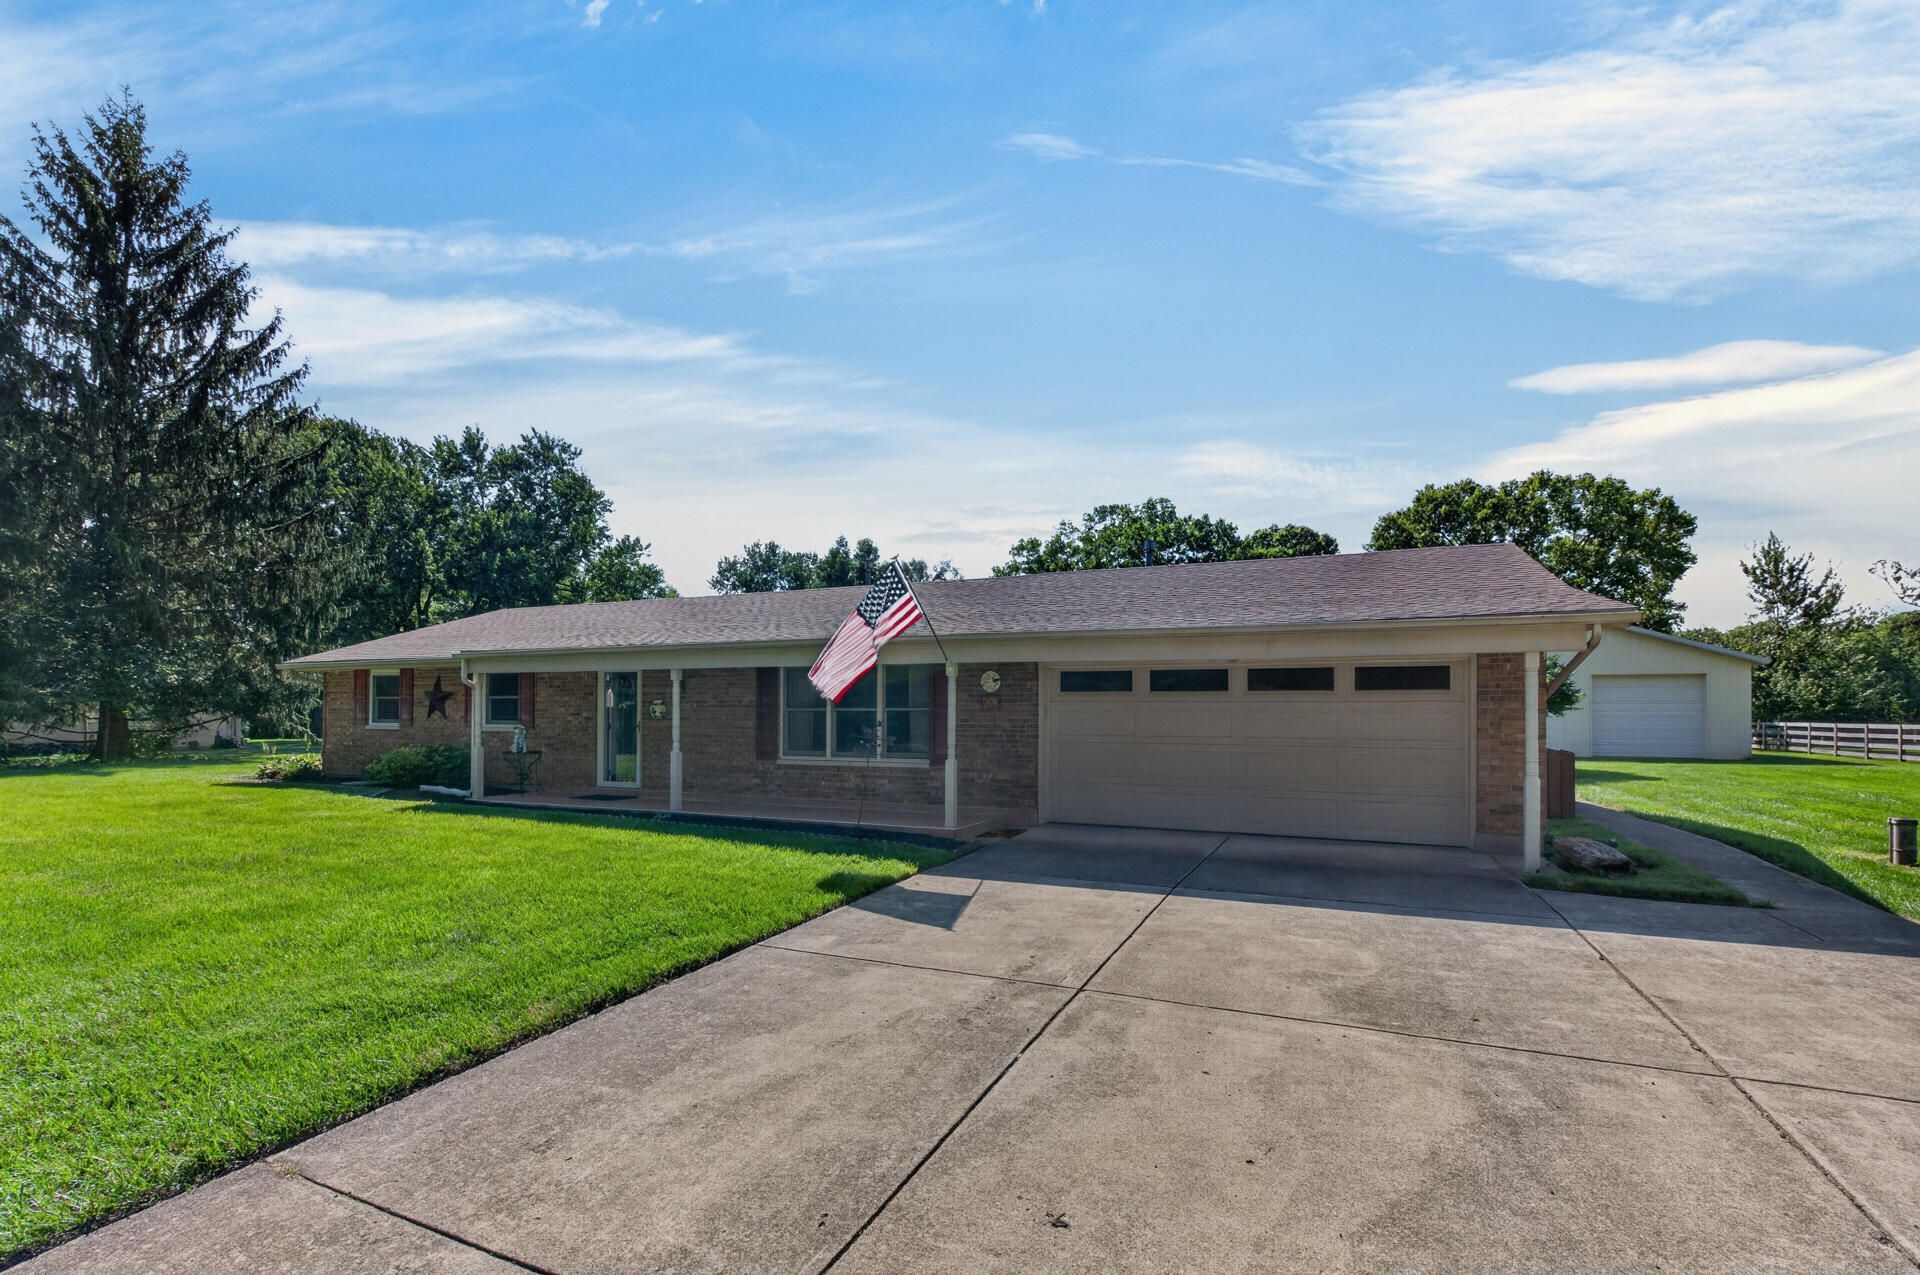
Step into a bright, inviting layout centered around a spacious kitchen with granite countertops and abundant room for cooking or baking. The kitchen flows seamlessly into the dining area, which opens to a large, enclosed sunroom complete with elegant marble windowsills--perfect for entertaining friends at a cookout or simply relaxing with a good book on a quiet evening. The dining space also connects to the large living room, where a generous front window floods the area with natural light.Throughout the large living room, hallway, and bedrooms, youll find New Winslow Lily Bluff, waterproof vinyl plank flooring. The home also boasts Custom Oak 6-panel doors and trim, fresh paint throughout (including the garage), and a garage floor sealed with Rustoleum concrete paint and a newer roof. Loved for many years, this move-in-ready home is prepared for its next owners.Enjoy peaceful country living on a meticulously maintained yard fertilized regularly by Strouds. The property backs up to an open field for complete privacy with no rear neighbors and sits on a quiet dead-end street with minimal traffic--ideal for daily walks up and down the lane.Additional features include a large 30x40 metal pole barn partially insulated and including an office or craft-room area plus ample storage. For the buyers piece of mind the home comes with a 2-10 Home Warranty. Approximately 6 minutes from I-675 and I-70.
Property Features
Property Type: Residential - Single Family
Basement: None
Cooling: Central Air
Garage: Attached, Garage Door Opener
Garage: 2 car attached
Heating: Forced Air, Natural Gas
Home Style: Ranch
Lot Size: 0.98 Acres
Stories: 1.0
Taxes: $3,402
Year Built: 1972
Amenities
Attic
Patio
Porch
Feature Descriptions
Additional Structures: Shed(s), Barn(s)
Appliances: Gas Water Heater, Water Softener Owned, Refrigerator, Range, Microwave, Disposal, Dishwasher
Days on Site: 9
Exterior: Brick
Foundation: Slab
Lot: Residential Lot
Lot Dimensions: 150x287
Parcel ID: 0100500009101006
Sewer: Septic Tank
Special Features: Bath 1st Floor, Smoke Detector(s), Homeowner Warranty, Enclosed Porch, Bed 1st Floor
Structure Type: House
Utilities: Natural Gas Connected
Water: Well
Zoning: Residential
Room Sizes
Kitchen: 14.90X9.70 Level - 1
Living Room: 14.40X24.10 Level - 1
Dining Room: 12.00X12.70 Level - 1
Bedroom 1: 10.11X9.11 Level - 1
Bedroom 2: 10.11X10.40 Level - 1
Bedroom 3: 12.70X12.30 Level - 1
Other: 23.50X13.10 Level - 1
Local Schools
School District: Tecumseh
Listed By / Shown By
Listed By
Agency Name: Keller Williams Home Town Realty
Agent Name: Kimberly Clark-Boggs
Agency Phone: (937) 890-9111

Shown By
Agent Name: Bob Johnson
Agent Phone: (419) 350-2333
Agency Title: Key Realty

Estimate Your Payment
Estimated Payment
$ 2,460.50 per month $2,069.12 Principal & Interest $283.50 Property Tax $107.89 Homeowner's InsuranceChange Payment Information

Privacy Policy / DMCA Notice / ADA Accessibility


This site is hosted, designed and copyright
© 1994 - 2026 by
Delta Media Group, Inc. -- Patent Pending --
Agency License Information: 1-877-539-7589 | Ohio Lic# REC.2010002888 6800 W Central Ave #B, Toledo, OH 43617 | Michigan Lic# 6505366134 8040 Summerfield Rd, Lambertville, MI 48144 | Indiana Lic# RC52400106 3029 W Smith Valley Rd #211, Greenwood, IN 46142 | West Virginia LIC# 010306 Erin Rickman, Broker. 410 Market St #3, Parkersburg, WV, 26101 | Colorado LIC# EC.100108419 603 Rood Ave, Grand Junction, CO 81501 | Nevada LIC# B.0146350.LLC 9190 Double Diamond Pwky, Reno, NV 89521 | Florida LIC# CQ1073507 16638 Mooner Plank Cir, Wimauma, FL 33598 | Illinois LIC# 481014661 640 S Washington St. Suite 212, Naperville, IL 60540
Agent License Information: Real Estate Sales License# SAL0219004854
201 Brookside Drive | MLS# 1048016
This single family home located at 201 Brookside Drive, New Carlisle, OH 45344 is currently listed for sale with an asking price of $369,900. This property was built in 1972 and has 3 bedrooms and 2 full baths with 1541 sq. ft. Brookside Drive is located in the Brookside Estates subdivision within the Tecumseh school district. Search Brookside Estates real estate on robertjohnson.ikeyrealty.com today.