Bob Johnson
BEDS4
BATHS2 full
MLS#1049845
STATUSActive
PROPERTY TYPEResidential - Single Family
SUBDIVISIONBroken Woods Village
SCHOOLTroy
Property Description
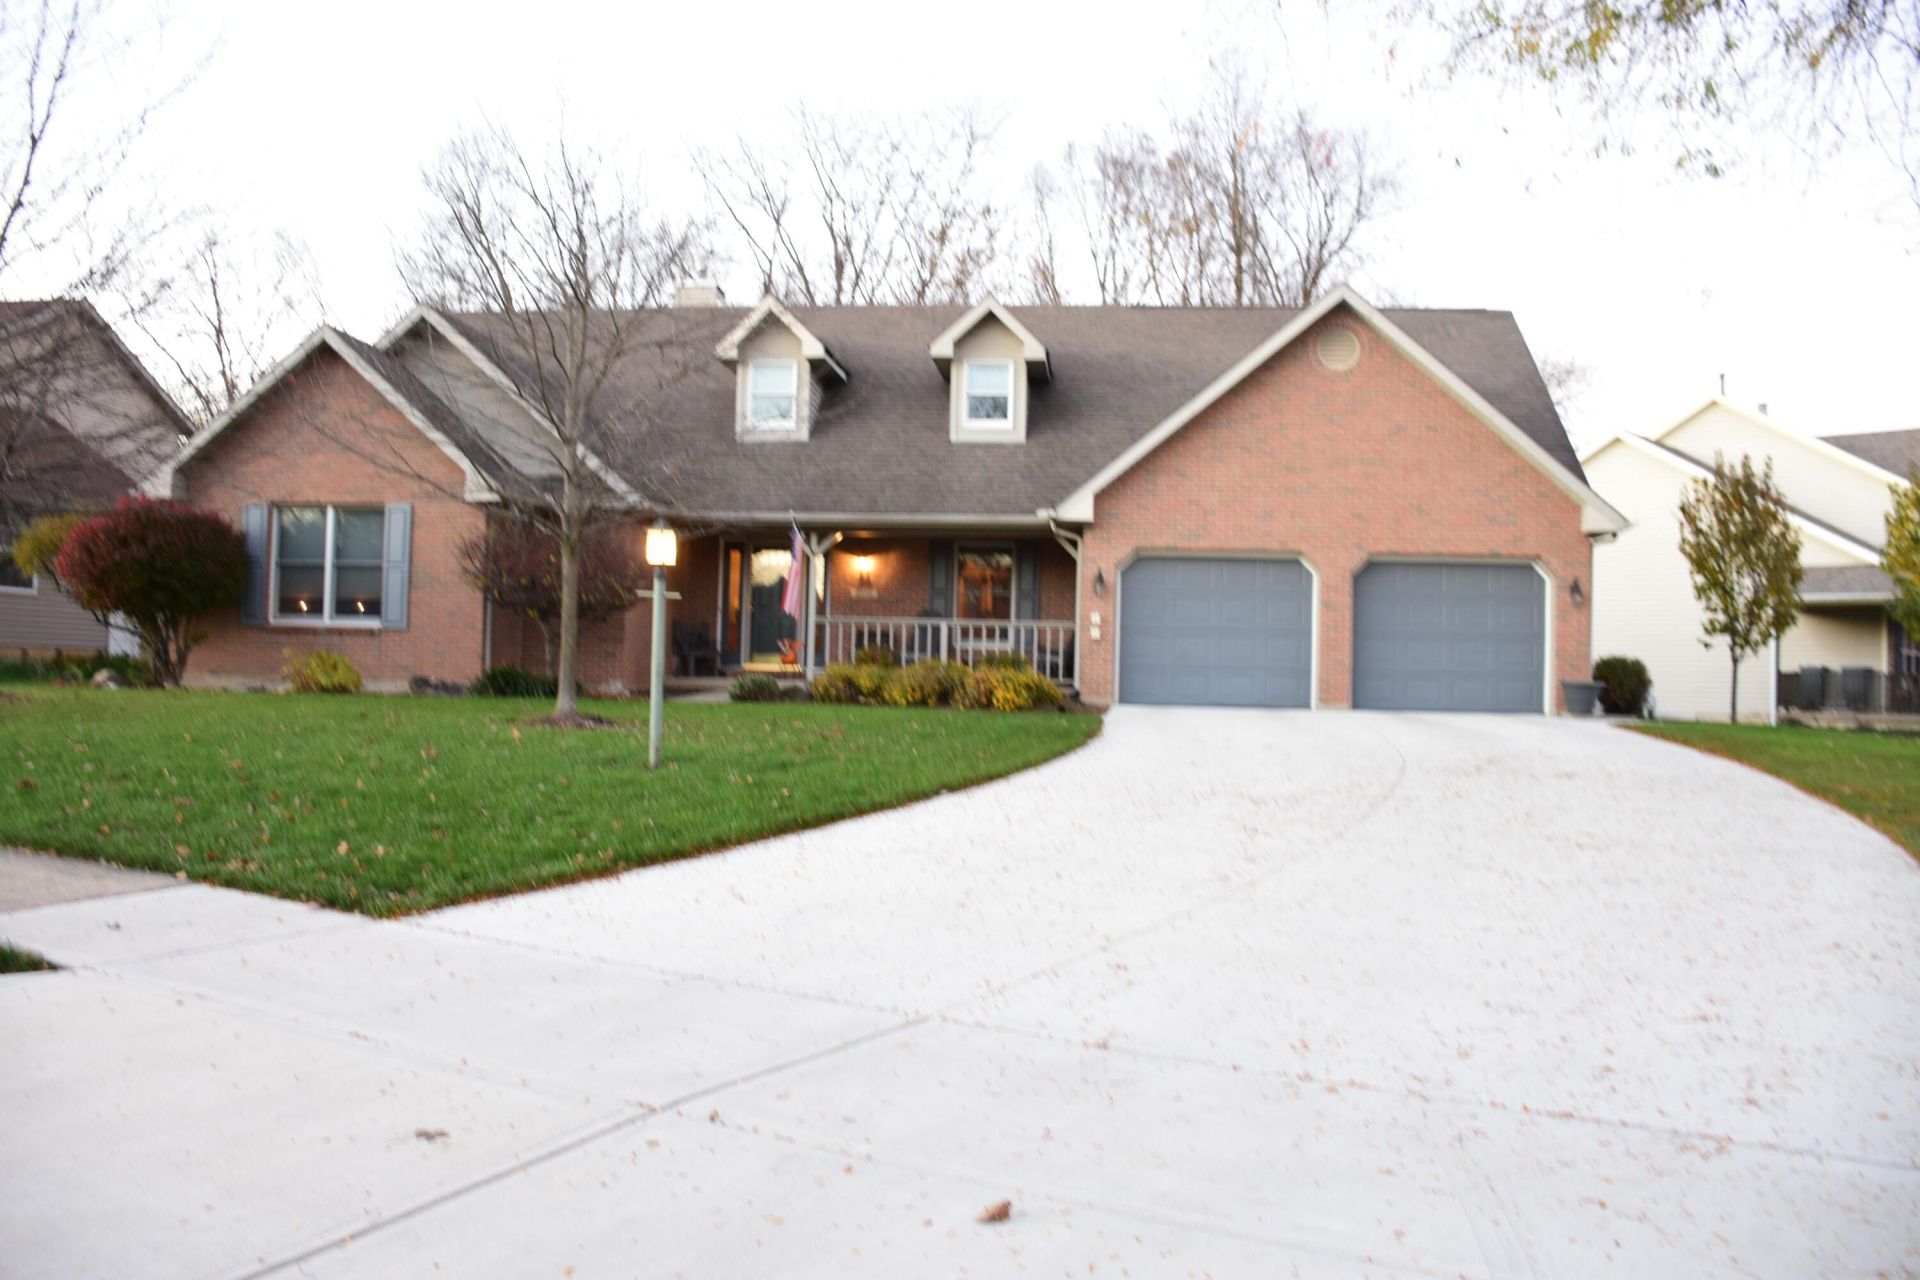
This gorgeous BRICK home has been kept up so well you wont believe your eyes! Step into the Living Room with its cathedral ceiling that makes the room feel so spacious! It has gorgeous wood floors in the Living Room, Dining Room, & Primary Bedroom. The kitchen sports a granite counter top and ceramic tile floors. You will love the open area above the cabinets to display your treasures that can be seen from the Kitchen and Dining Rooms! The Family Room has a full wall of beautiful built-in cabinets! Plenty of storage in the utility room area! Owners installed a fantastic wooden deck off the Living Room that overlooks the rear yard. There is a nice utility shed in the yard. Lots of shade trees. Irrigation system is able to water the parts of your yard you want OR the whole yard! The driveway was replaced. There is a gas fp in the Living Room that is easy to light with the flip of a switch for a cozy room to relax in! The crawl space is REAL deep and the furnace is in the crawl space. The 4th bedroom is upstairs above the family room and has an abundance of closet space. This is a great, quiet space to work if you need an office! Real easy access to I-75 without the noise!
Property Features
Property Type: Residential - Single Family
Basement: Crawl Space
Cooling: Central Air
Fireplaces: 1
Garage: 2 car attached
Garage: Attached, Garage Door Opener
Heating: Forced Air, Natural Gas
Home Style: Cape Cod, Other
Lot Size: 0.30 Acres
Stories: 1.5
Taxes: $4,144
Year Built: 1995
Amenities
Cathedral Ceiling(s)
Attic
Walk-In Closet(s)
Ceiling Fan(s)
Deck
Sprinklers In Rear
Porch
Sprinklers In Front
Feature Descriptions
Additional Structures: Outbuilding
Additional Tax Info: Homestead
Appliances: Gas Water Heater, Washer, Refrigerator, Range, Microwave, Dryer, Dishwasher
Exterior: Brick
Fireplace: Gas, One Fireplace
Lot: Plat, Residential Lot
Lot Dimensions: irr
Parcel ID: C06083912
Sewer: Public Sewer
Special Features: Bath 1st Floor, Bed 1st Floor
Structure Type: House
Utilities: Natural Gas Connected
Water: Supplied Water
Zoning: Residential
Room Sizes
Living Room: 19.00X15.00 Level - 1
Dining Room: 18.00X12.00 Level - 1
Kitchen: 16.00X11.00 Level - 1
Family Room: 14.00X11.00 Level - 1
Primary Bedroom: 16.00X13.00 Level - 1
Bedroom 2: 14.00X13.00 Level - 1
Bedroom 3: 10.00X10.00 Level - 1
Bedroom 4: 20.00X12.00 Level - 2
Local Schools
School District: Troy
Listed By / Shown By
Listed By
Agency Name: RE/MAX Victory + Affiliates
Agent Name: Sandy Webb
Agency Phone: (937) 524-0080

Shown By
Agent Name: Bob Johnson
Agent Phone: (419) 350-2333
Agency Title: Key Realty

Estimate Your Payment
Estimated Payment
$ 2,846.62 per month $2,377.33 Principal & Interest $345.33 Property Tax $123.96 Homeowner's InsuranceChange Payment Information

Privacy Policy / DMCA Notice / ADA Accessibility


This site is hosted, designed and copyright
© 1994 - 2026 by
Delta Media Group, Inc. -- Patent Pending --
Agency License Information: 1-877-539-7589 | Ohio Lic# REC.2010002888 6800 W Central Ave #B, Toledo, OH 43617 | Michigan Lic# 6505366134 8040 Summerfield Rd, Lambertville, MI 48144 | Indiana Lic# RC52400106 3029 W Smith Valley Rd #211, Greenwood, IN 46142 | West Virginia LIC# 010306 Erin Rickman, Broker. 410 Market St #3, Parkersburg, WV, 26101 | Colorado LIC# EC.100108419 603 Rood Ave, Grand Junction, CO 81501 | Nevada LIC# B.0146350.LLC 9190 Double Diamond Pwky, Reno, NV 89521 | Florida LIC# CQ1073507 16638 Mooner Plank Cir, Wimauma, FL 33598 | Illinois LIC# 481014661 640 S Washington St. Suite 212, Naperville, IL 60540
Agent License Information: Real Estate Sales License# SAL0219004854
2756 Walnut Ridge Drive | MLS# 1049845
This single family home located at 2756 Walnut Ridge Drive, Troy, OH 45373 is currently listed for sale with an asking price of $425,000. This property was built in 1995 and has 4 bedrooms and 2 full baths. Walnut Ridge Drive is located in the Broken Woods Village subdivision within the Troy school district. Search Broken Woods Village real estate on robertjohnson.ikeyrealty.com today.