Bob Johnson
BEDS4
BATHS2 full 2 partial
SQUARE FEET3,320
MLS#5220357
STATUSContingent
PROPERTY TYPEResidential - Single Family
SUBDIVISIONPaddington Woods
SCHOOLGreen Local
Property Description
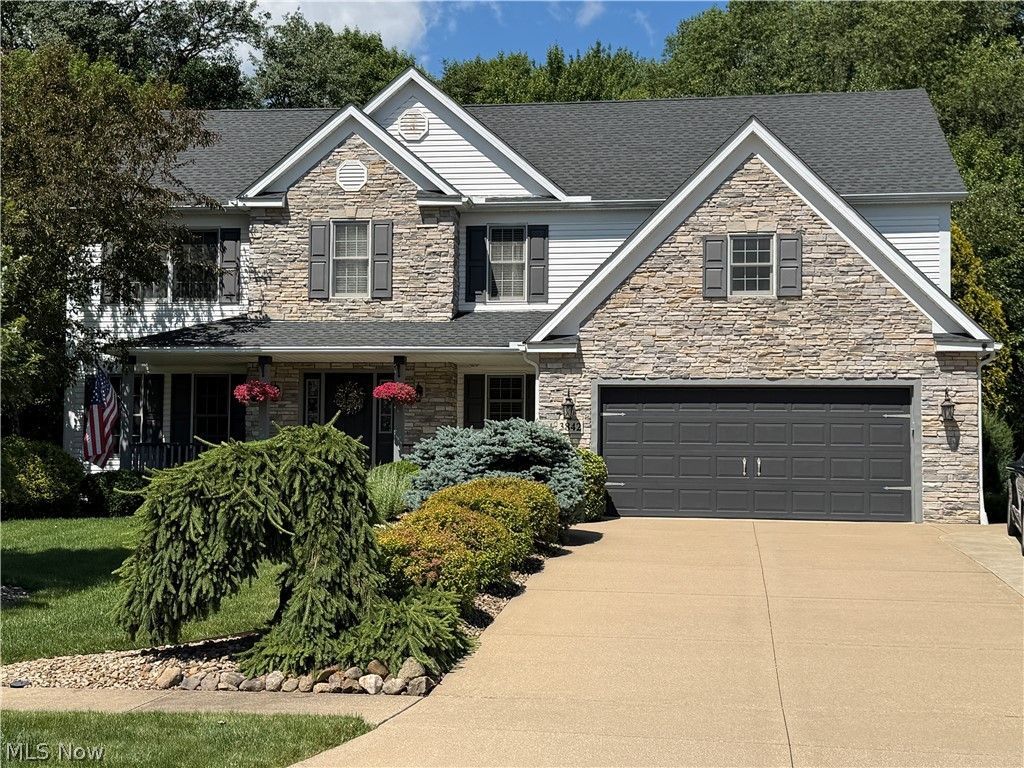
Exquisitely maintained and meticulously updated Colonial in Paddington Woods offers a flexible layout with numerous updates throughout. The curb appeal is enhanced by added stonework to the front of the home, updated roof, irrigation system, Leaf Filter gutter system, updated shutters and added driveway for extra parking. The backyard features a 2 tier patio with firepit. Also added: basketball court, invisible fence, shed and sidewalks grace the beautifully landscaped and tree line backyard. The stunning interior features an updated kiitchen with granite countertops, tile backsplash, custom cabinets, crown molding, recessed lighting and added butler's pantry with extra cabinets and countertop space. The 2 story faimily room features a stone fireplace, double row of windows with custom shades, and recessed lighting. The gorgeous, large 4 season room additiion features LTV flooring, baseboard heating, lots of windows, recessed lighting, wood ceiling and walls, 2 skylights for natural light and a sliding glass door that leads to the patios. The Dining Room is being used as an office and features crown moolding, udated lighting, custom shades and barn doors. The open foyer has LTV flooring and udated black iron spindles. Also, first floor landry has cabinets and utility sink and an additional half bath. Second floor features Master Bedroom with ceiling fan, updated lighting, custom shades and adjoining remodeled bath with double sinks, Maxtile, custom soft close cabinets, upraded lighting and fixtures, soaking tub and large glass shower. Additional 3 bedrooms with updated carpet, ceiling fans and custom shades. Also; Main bath has Maxtile and Loft with seating area. The amazing Lower level features an awesome wet bar area with seating and much more. The oversized Rec Room has abundant seating, LTV flooring, recessed lighting, half bath and extra storage room. Other upgrades include: home deionization system-2008, Furnace-2019, H20 heater-2021, AC-2021
Property Features
Property Type: Residential - Single Family
Basement: Full, Finished
Basement: Yes
Cooling: Central Air, Ceiling Fan(s)
Fireplaces: 2
Garage: 2 car attached
Heating: Electric, Forced Air, Fireplace(s), Gas
Home Style: Colonial
Lot Size: 0.39 Acres
Roof Type: Asphalt, Fiberglass, Shingle
Stories: 2.0
Taxes: $6,254 / year
Year Built: 2004
Amenities
Wet Bar
Breakfast Bar
Ceiling Fan(s)
Crown Molding
Cathedral Ceiling(s)
Dry Bar
Double Vanity
Eat-in Kitchen
Granite Counters
High Ceilings
His and Hers Closets
Multiple Closets
Open Floorplan
Pantry
Recessed Lighting
Smart Thermostat
Vaulted Ceiling(s)
Wired for Data
Bar
Natural Woodwork
Walk-In Closet(s)
Basketball Court
Fire Pit
Sprinkler/Irrigation
Lighting
Feature Descriptions
Appliances: Dryer, Dishwasher, Disposal, Microwave, Range, Refrigerator, Water Softener, Washer
Days on Site: 18
Exterior: Stone, Vinyl Siding
Fencing: Invisible
Fireplace: Basement, Electric, Family Room, Gas Log, Recreation Room, Gas, Other
HOA: Yes
HOA Fee: 150/ Annually
Laundry: Washer Hookup, Main Level, Laundry Tub, Sink
Lot: Cul-De-Sac, Flat, Level, Private, Wooded
Parcel#: 2814241
Parking: Additional Parking, Attached, Direct Access, Driveway, Electricity, Garage Faces Front, Garage, Garage Door Opener
Patio/Porch: Front Porch, Patio
Security: Smoke Detector(s)
Sewer: Public Sewer
View: Trees/Woods
Water: Public
Window: Double Pane Windows, Display Window(s), Window Coverings, Window Treatments
Room Sizes
Utility Room: N D x N D Level - Lower
Other: 13 x 5 Level - Lower
Recreation: 23.5 x 10 Level - Lower
Bedroom: N D x 10 Level - Second
Bedroom: N D x N D Level - Second
Bedroom: N D x N D Level - Second
Primary Bathroom: 13 x 9 Level - Second
Primary Bedroom: 18 x 14 Level - Second
Entry/ Foyer: 9 x 9 Level - First
Laundry: 6 x 6 Level - First
Sunroom: 22 x 16 Level - First
Dining Room: 13 x 12 Level - First
Eat-in Kitchen: 22.5 x 24.5 Level - First
Family Room: 18 x 17 Level - First
Local Schools
School District: Green Local
Listed By / Shown By
Listed By
Agency Name: Keller Williams Chervenic Rlty
Agency Contact: donnamontgomery@kw.com, 330-606-3000
Shown By
Agent Name: Bob Johnson
Agent Phone: (419) 350-2333
Agency Title: Key Realty

Estimate Your Payment
Estimated Payment
$ 3,463.27 per month $2,796.30 Principal & Interest $521.17 Property Tax $145.80 Homeowner's InsuranceChange Payment Information

Listing data compilation and photo(s) © 2026 - Multiple Listing Service, Inc. – All Rights Reserved
The photos may be altered, edited, enhanced or virtually staged.
Privacy Policy / DMCA Notice / ADA Accessibility


This site is hosted, designed and copyright
© 1994 - 2026 by
Delta Media Group, Inc. -- Patent Pending --
Agency License Information: 1-877-539-7589 | Ohio Lic# REC.2010002888 6800 W Central Ave #B, Toledo, OH 43617 | Michigan Lic# 6505366134 8040 Summerfield Rd, Lambertville, MI 48144 | Indiana Lic# RC52400106 3029 W Smith Valley Rd #211, Greenwood, IN 46142 | West Virginia LIC# 010306 Erin Rickman, Broker. 410 Market St #3, Parkersburg, WV, 26101 | Colorado LIC# EC.100108419 603 Rood Ave, Grand Junction, CO 81501 | Nevada LIC# B.0146350.LLC 9190 Double Diamond Pwky, Reno, NV 89521 | Florida LIC# CQ1073507 16638 Mooner Plank Cir, Wimauma, FL 33598 | Illinois LIC# 481014661 640 S Washington St. Suite 212, Naperville, IL 60540
Agent License Information: Real Estate Sales License# SAL0219004854
3842 Kippford Circle Nw | MLS# 5220357
This single family home located at 3842 Kippford Circle Nw, Uniontown, OH 44685 is currently listed for sale with an asking price of $499,900. This property was built in 2004 and has 4 bedrooms and 2 full and 2 partial baths with 3320 sq. ft. Kippford Circle Nw is located in the Paddington Woods subdivision within the Green Local school district. Search Paddington Woods real estate on robertjohnson.ikeyrealty.com today.