Bob Johnson
BEDS4
BATHS3 full 1 partial
SQUARE FEET2,977
MLS#10014509
STATUSActive
PROPERTY TYPEResidential - Condominium
SCHOOLHuron
Property Description
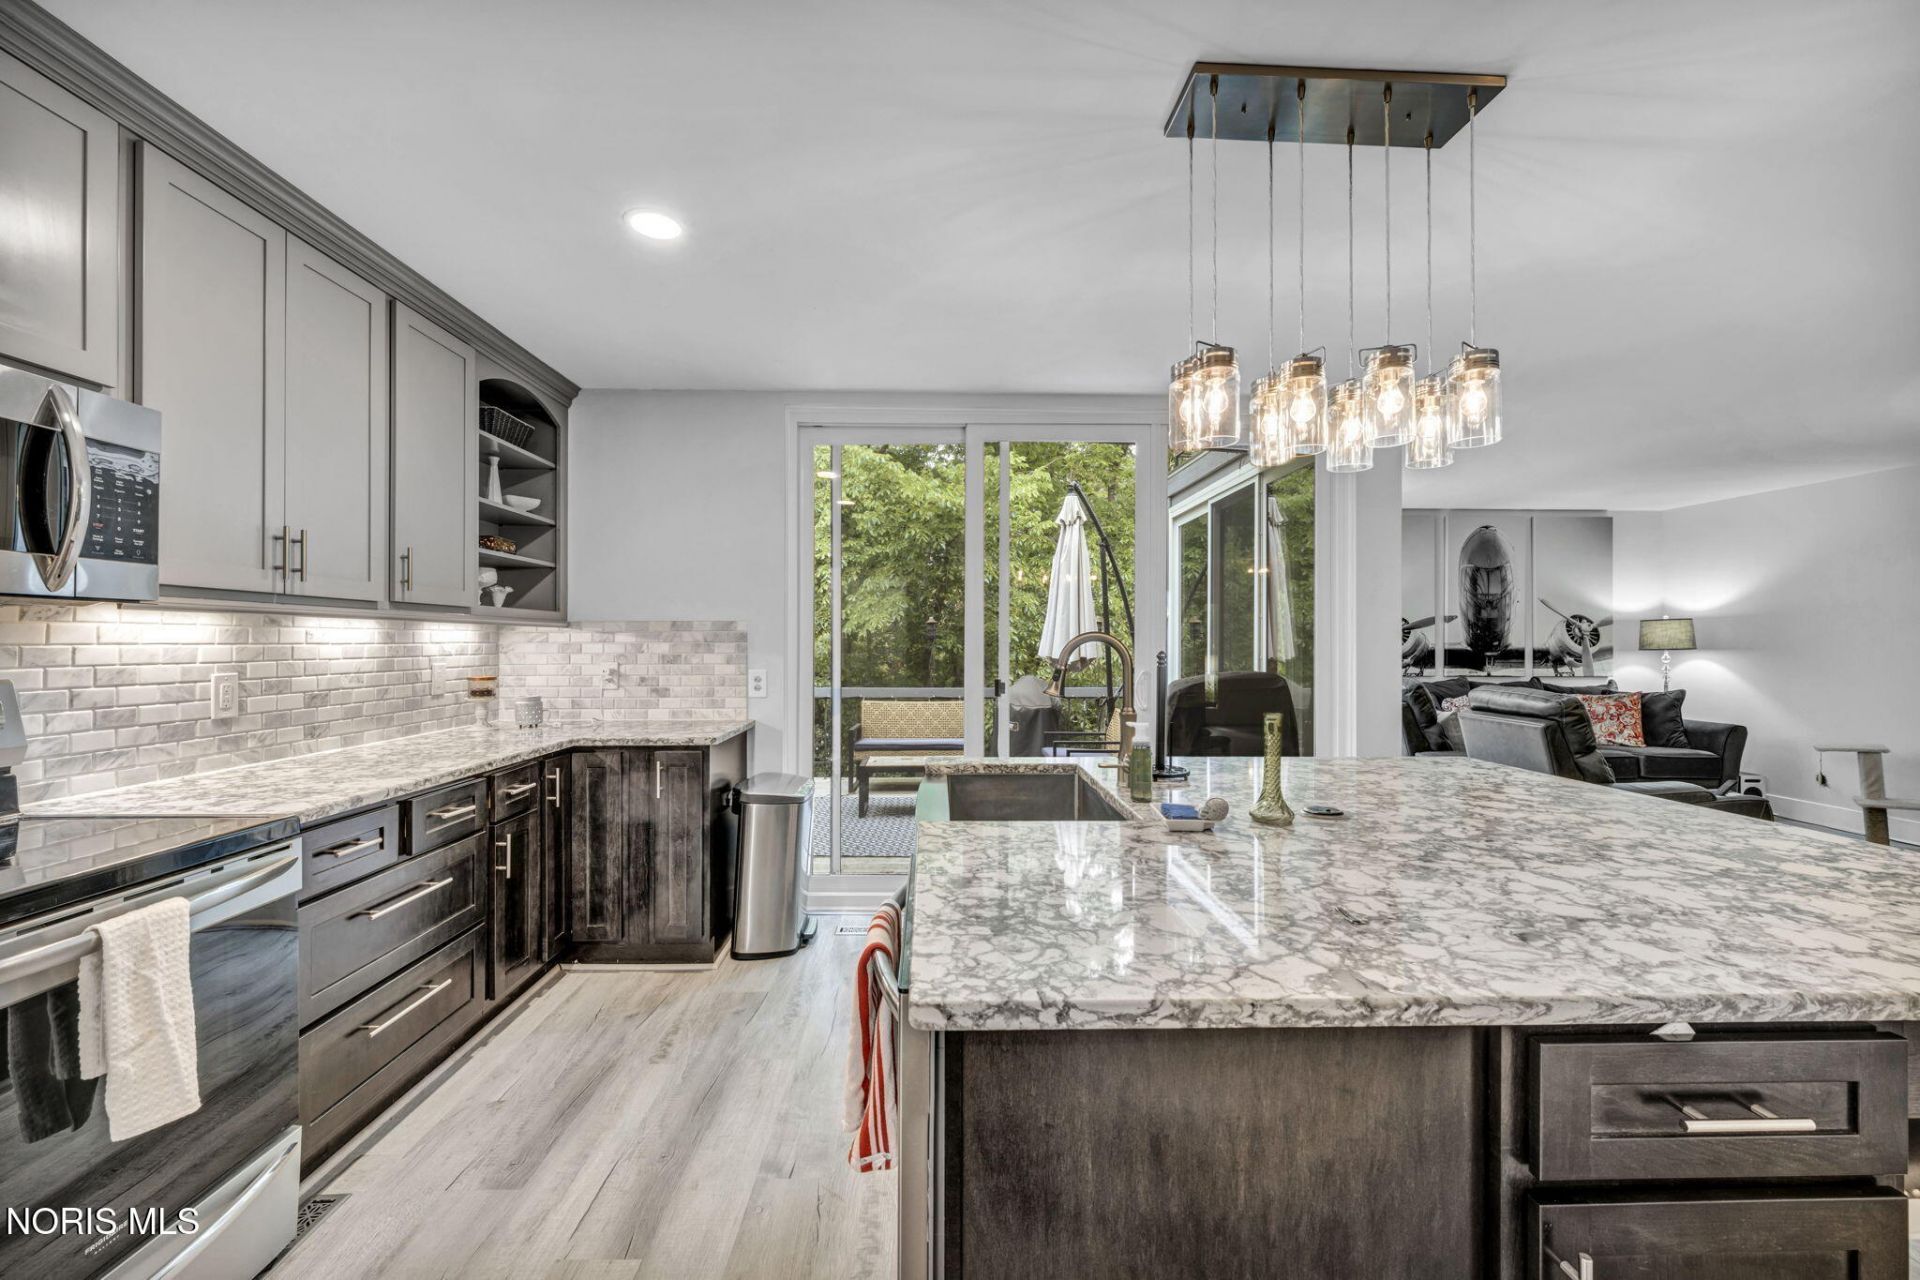
NOT YOUR TYPICAL CONDO! This distinctive end-unit residence delivers the space, privacy and independence of a home with nearly 3,000 sq. ft. across three levelsplus NO MONTHLY HOA FEE. Recorded covenants and bylaws provide established community standards designed to maintain consistency and support the neighborhood's long-term appeal, while owners maintain their own residence and grounds. Step inside and discover what cannot be appreciated from a drive-by. The updated kitchen is made for gathering with custom cabinetry, granite countertops, stainless steel appliances and a massive center island. A spacious butler's pantry connects to the formal dining room, creating an ideal layout for entertaining and holidays. Four generously sized bedrooms with abundant closets are located upstairs, along with flexible office space. The walkout lower level offers additional room for recreation, hobbies, a home gym or everyday living. Floor-to-ceiling windows and sliding doors fill the home with natural light and showcase the wooded setting. Outside, the running waters of Plum Brook create a private backyard escape. Relax on the custom brick patio, gather around the firepit or enjoy peaceful evenings beneath the stars. Additional highlights include newer dual HVAC, newer flooring and paint, updated lighting, a newer concrete entry, extensive storage and a new water heater installed July 2026. Buy with peace of mind: A home inspection found no major issues and is available for buyer review. Seller is also providing a 12-month home warranty. Just steps from Plum Brook Country Club and minutes from Lake Erie, Erie MetroParks, shopping, dining and Huron's waterfront attractions. This one must be experienced from the inside schedule your private showing and prepare to be surprised! Priced $19,000 below appraisal! All information, including room sizes, features, and descriptions, is deemed reliable but not guaranteed and should be independently verified by all buyers and real estate agents.
Property Features
Property Type: Residential - Condominium
Basement: Yes
Basement: Bath/Stubbed, Daylight, Full, Partially Finished, Sump Pump, Walk-Out Access
Cooling: Central Air, Electric, Heat Pump, See Remarks
Fireplaces: 1
Garage: 8 car attached
Heating: Electric, Heat Pump
Home Style: Contemporary, Traditional
Roof Type: Shingle
Stories: 3.0
Year Built: 1976
Amenities
Breakfast Bar
Ceiling Fan(s)
Double Vanity
Dual Closets
Eat-in Kitchen
Entrance Foyer
Open Floorplan
Pantry
Primary Bathroom
Smart Thermostat
Storage
Walk-In Closet(s)
Balcony
Lighting
Feature Descriptions
Appliances: Dishwasher, Microwave, Water Heater, Electric Range, Refrigerator
Days on Site: 5
Door Features: French Doors, Sliding Doors
Exterior: Wood Siding
Fireplace: Living Room, Wood Burning
Flooring: Carpet, Luxury Vinyl
HOA Fee: $1386/ Annually
Laundry: Accessible Utilities or Laundry, Electric Dryer Hookup, In Basement, Inside, Washer Hookup
Lot: Landscaped, Near Golf Course, Ravine, Wooded
Other Equipment: Sump Pump
Parcel#: 39-00393-000
Parking: Accessible Parking, Concrete, On Street, Paved, Attached Garage, Driveway, Garage Door Opener, Private, Side By Side, Storage
Parking Notes: Accessible Parking, Concrete, On Street, Paved, Attach
Patio/Porch: Rear Patio, Covered Patio, Rear Porch, Deck
Pets Allowed: Yes
Sewer: Public Sewer
Special View Info: Trees/Woods, See Remarks
Utilities: Electricity Connected, Sewer Connected, Water Connected
Water: Public
Room Sizes
Primary Bedroom 1: Level - Upper
Bedroom 2: Level - Upper
Bedroom 3: Level - Upper
Bedroom 4: Level - Lower
Dining Room: Level - Main
Entrance Foyer: Level - Main
Family Room: Level - Lower
Kitchen: Level - Main
Great Room: Level - Main
Laundry: Level - Lower
Local Schools
High School: Huron
Middle School: McCormick
Elementary School: Woodlands
School District: Huron
Listed By / Shown By
Listed By
Agency Name: EXP Realty, LLC
Agency Phone: 866-212-4991
Shown By
Agent Name: Bob Johnson
Agent Phone: (419) 350-2333
Agency Title: Key Realty

Estimate Your Payment
Estimated Payment
$ 2,294.71 per month $2,180.99 Principal & Interest $0.00 Property Tax (data not provided by mls) $113.72 Homeowner's InsuranceChange Payment Information

Privacy Policy / DMCA Notice / ADA Accessibility


This site is hosted, designed and copyright
© 1994 - 2026 by
Delta Media Group, Inc. -- Patent Pending --
Agency License Information: 1-877-539-7589 | Ohio Lic# REC.2010002888 6800 W Central Ave #B, Toledo, OH 43617 | Michigan Lic# 6505366134 8040 Summerfield Rd, Lambertville, MI 48144 | Indiana Lic# RC52400106 3029 W Smith Valley Rd #211, Greenwood, IN 46142 | West Virginia LIC# 010306 Erin Rickman, Broker. 410 Market St #3, Parkersburg, WV, 26101 | Colorado LIC# EC.100108419 603 Rood Ave, Grand Junction, CO 81501 | Nevada LIC# B.0146350.LLC 9190 Double Diamond Pwky, Reno, NV 89521 | Florida LIC# CQ1073507 16638 Mooner Plank Cir, Wimauma, FL 33598 | Illinois LIC# 481014661 640 S Washington St. Suite 212, Naperville, IL 60540
Agent License Information: Real Estate Sales License# SAL0219004854
3931 Hilltop Drive | MLS# 10014509
This condo located at 3931 Hilltop Drive, Huron, OH 44839 is currently listed for sale with an asking price of $389,900. This property was built in 1976 and has 4 bedrooms and 3 full and 1 partial baths with 2977 sq. ft. Hilltop Drive is located within the Huron school district. Search Huron real estate on robertjohnson.ikeyrealty.com today.