Bob Johnson
BEDS3
BATHS2 full 1 partial
SQUARE FEET3,012
MLS#5230125
STATUSActive
PROPERTY TYPEResidential - Condominium
SCHOOLWadsworth City
Property Description
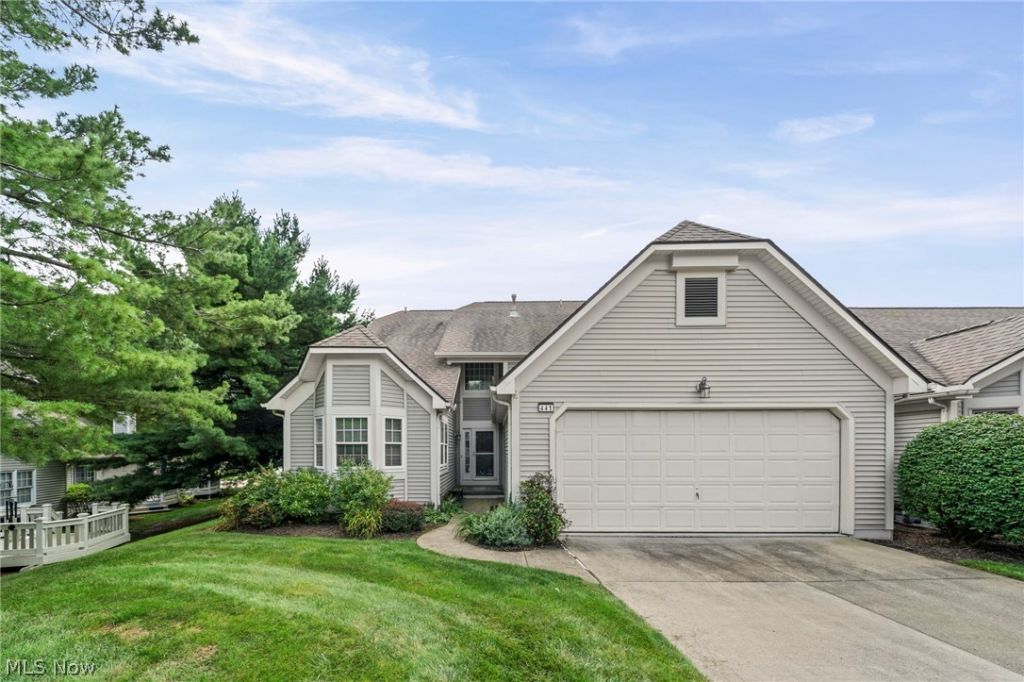
Tucked away on a quiet cul-de-sac in the desirable Pheasant Meadows condominium community, your new home awaits! This large 3-bedroom, 2.5-bathroom home offers amazing space with the convenience of low-maintenance living. Vaulted ceilings, skylights, oversized windows, and multiple sliding glass doors bring in natural light throughout the main living areas and create an open, inviting feel. The first-floor primary suite includes a large walk-in closet, and oversized bathroom that includes shower, oversize tub, and double sinks. This wonderful space is flexible for any of your needs, whether working from home or private space for extended family! The vaulted family living room with fireplace opens seamlessly to the expansive deck - an impressive outdoor space designed for entertaining, dining, or relaxing in the private setting. The expansive eat-in kitchen flows seamlessly to the dining and living room. New carpet throughout compliments the beautiful hardwood flooring Upstairs features two spacious bedrooms and a shared full bath, while the lower level adds incredible versatility. In a prime Wadsworth location, this home is waiting for you!
Property Features
Property Type: Residential - Condominium
Basement: Yes
Basement: Full, Sump Pump
Cooling: Central Air, Ceiling Fan(s)
Fireplaces: 2
Garage: 2
Heating: Forced Air
Home Style: Cluster Home
Roof Type: Asphalt, Fiberglass
Stories: 2.0
Taxes: $4,124 / year
Year Built: 1991
Amenities
Wet Bar
Ceiling Fan(s)
Cathedral Ceiling(s)
Entrance Foyer
Eat-in Kitchen
Granite Counters
High Ceilings
Primary Downstairs
Walk-In Closet(s)
Feature Descriptions
Appliances: Dryer, Washer
Days on Site: 14
Exterior: Vinyl Siding
Laundry: Main Level
Lot: Cul-De-Sac, Landscaped
Parcel#: 040-20B-09-083
Parking: Additional Parking, Driveway, Garage
Patio/Porch: Covered, Deck, Enclosed, Front Porch, Patio, Porch
Pets Allowed: Yes
Sewer: Public Sewer
Water: Public
Room Sizes
Eat-in Kitchen: 12 x 23 Level - First
Family Room: 30 x 27 Level - Second
Living Room: 12 x 12 Level - First
Great Room: 15 x 13 Level - First
Other: 21 x 11 Level - Second
Other: 27 x 11 Level - First
Other: 7 x 10 Level - First
Other: 17 x 10 Level - First
Other: 8 x 6 Level - First
Laundry: 7 x 6 Level - First
Primary Bathroom: 13 x 11 Level - First
Bathroom: 7 x 4 Level - First
Bedroom: 20 x 11 Level - Second
Bedroom: 13 x 16 Level - Second
Primary Bedroom: 13 x 12 Level - First
Dining Room: 12 x 13 Level - First
Local Schools
School District: Wadsworth City
Listed By / Shown By
Listed By
Agency Name: RE/MAX Above & Beyond
Agency Contact: kim@kdretc.com, 216-272-1541
Shown By
Agent Name: Bob Johnson
Agent Phone: (419) 350-2333
Agency Title: Key Realty

Estimate Your Payment
Estimated Payment
$ 2,609.54 per month $2,153.58 Principal & Interest $343.67 Property Tax $112.29 Homeowner's InsuranceChange Payment Information

Listing data compilation and photo(s) © 2026 - Multiple Listing Service, Inc. – All Rights Reserved
The photos may be altered, edited, enhanced or virtually staged.
Privacy Policy / DMCA Notice / ADA Accessibility


This site is hosted, designed and copyright
© 1994 - 2026 by
Delta Media Group, Inc. -- Patent Pending --
Agency License Information: 1-877-539-7589 | Ohio Lic# REC.2010002888 6800 W Central Ave #B, Toledo, OH 43617 | Michigan Lic# 6505366134 8040 Summerfield Rd, Lambertville, MI 48144 | Indiana Lic# RC52400106 3029 W Smith Valley Rd #211, Greenwood, IN 46142 | West Virginia LIC# 010306 Erin Rickman, Broker. 410 Market St #3, Parkersburg, WV, 26101 | Colorado LIC# EC.100108419 603 Rood Ave, Grand Junction, CO 81501 | Nevada LIC# B.0146350.LLC 9190 Double Diamond Pwky, Reno, NV 89521 | Florida LIC# CQ1073507 16638 Mooner Plank Cir, Wimauma, FL 33598 | Illinois LIC# 481014661 640 S Washington St. Suite 212, Naperville, IL 60540
Agent License Information: Real Estate Sales License# SAL0219004854
441 Shannon Drive | MLS# 5230125
This condo located at 441 Shannon Drive, Wadsworth, OH 44281 is currently listed for sale with an asking price of $385,000. This property was built in 1991 and has 3 bedrooms and 2 full and 1 partial baths with 3012 sq. ft. Shannon Drive is located within the Wadsworth City school district. Search Wadsworth real estate on robertjohnson.ikeyrealty.com today.