Bob Johnson
BEDS4
BATHS2 full
SQUARE FEET1,932
MLS#20101328
STATUSActive
PROPERTY TYPEResidential - Single Family
SCHOOLMount Gilead Exempted Village
Property Description
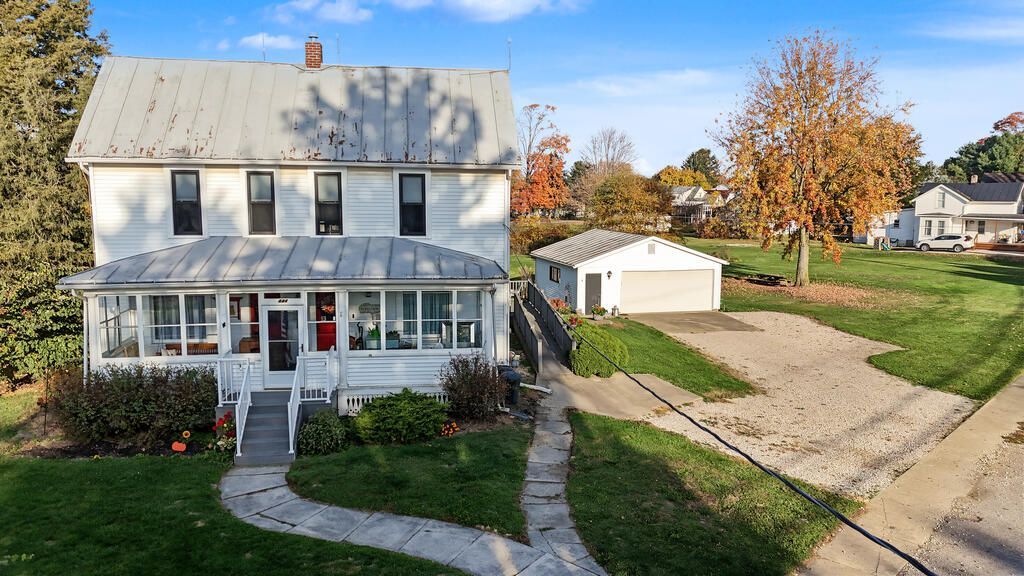
Welcome to this beautiful 2 1/2 story home with an inviting enclosed front porch and sitting on over half an acre of land! First floor offers an absolutely stunning kitchen that was thoughtfully designed leaving no detail spared...floor to ceiling Knotty Alder cabinets featuring toe kickout drawers, pantry with pull-out shelving, hidden waste system, 3 appliance garages including built-in electric as well as spice racks & more. The oversized island offers eat-in space for up to 6, a farmhouse sink, built-in electric, quartz countertops, and cabinets on the back panel. SS appliances complete this dreamy kitchen. You'll love built-ins, and newer vinyl plank flooring. First floor primary bedroom with en suite. The large walk-up attic space leaves you musing about the potential of what could be. This home has multiple built-ins including a window seat in the living room as well as original hardwood woodwork. You don't want to miss out on this home!
Property Features
Property Type: Residential - Single Family
Basement: Yes
Basement: Crawl Space, Partial
Cooling: Ceiling Fan(s), Central Air
Heating: Forced Air, Natural Gas
Lot Size: 0.63 Acres
Roof Type: Standing Seam, Metal
Stories: 2.0
Taxes: $2,420
Year Built: 1910
Feature Descriptions
Additional Structures: None
Appliances: Dishwasher, Gas Range, Gas Water Heater, Refrigerator
Days on Site: 3
Exterior: Vinyl Siding
Exterior: None
Financing: Cash, Conventional, FHA, USDA Loan, VA Loan
Flooring: Carpet, Hardwood, Vinyl
Garage Y/N: Yes
Interior: Shower/Tub, Dining Room, Eat-in Kitchen, Laundry, Living Room, Main Level Primary Bedroom, Office, Pantry, Sunroom Unheated, Primary Bedroom with Bath
Laundry: Laundry Room
Lot: Lawn
Parcel #: G180020007300
Parking: Gravel, Detached, Garage
Parking Total: 2
Patio/Porch: Porch
Rooms Total: 7
Sewer: Public Sewer
Structure Type: Onsite Built
Water: Public
Windows: Double Pane Windows
Room Sizes
Primary Bedroom: 11.08 X 11.67 Level - Main
Bedroom 2: 11.50 X 13.08 Level - Upper
Bedroom 3: 15.25 X 15.25 Level - Upper
Bedroom 4: 14.33 X 9.00 Level - Upper
Dining Room: 13.92 X 11.50 Level - Main
Kitchen: 16.00 X 4.00 Level - Main
Living Room: 15.58 X 15.17 Level - Main
Local Schools
School District: Mount Gilead Exempted Village
Listed By / Shown By
Listed By
Agency Name: Sluss Realty
Agent Name: Laura Swihart
Agency Phone: 419-529-3047

Shown By
Agent Name: Bob Johnson
Agent Phone: (419) 350-2333
Agency Title: Key Realty

Estimate Your Payment
Estimated Payment
$ 1,907.84 per month $1,621.62 Principal & Interest $201.67 Property Tax $84.55 Homeowner's InsuranceChange Payment Information

Privacy Policy / DMCA Notice / ADA Accessibility


This site is hosted, designed and copyright
© 1994 - 2026 by
Delta Media Group, Inc. -- Patent Pending --
Agency License Information: 1-877-539-7589 | Ohio Lic# REC.2010002888 6800 W Central Ave #B, Toledo, OH 43617 | Michigan Lic# 6505366134 8040 Summerfield Rd, Lambertville, MI 48144 | Indiana Lic# RC52400106 3029 W Smith Valley Rd #211, Greenwood, IN 46142 | West Virginia LIC# 010306 Erin Rickman, Broker. 410 Market St #3, Parkersburg, WV, 26101 | Colorado LIC# EC.100108419 603 Rood Ave, Grand Junction, CO 81501 | Nevada LIC# B.0146350.LLC 9190 Double Diamond Pwky, Reno, NV 89521 | Florida LIC# CQ1073507 16638 Mooner Plank Cir, Wimauma, FL 33598 | Illinois LIC# 481014661 640 S Washington St. Suite 212, Naperville, IL 60540
Agent License Information: Real Estate Sales License# SAL0219004854
444 S Boundary Street | MLS# 20101328
This single family home located at 444 S Boundary Street, Edison, OH 43320 is currently listed for sale with an asking price of $289,900. This property was built in 1910 and has 4 bedrooms and 2 full baths with 1932 sq. ft. S Boundary Street is located within the Mount Gilead Exempted Village school district. Search Edison real estate on robertjohnson.ikeyrealty.com today.