Bob Johnson
BEDS2
BATHS1 full
SQUARE FEET1,418
MLS#299653
STATUSActive
PROPERTY TYPEResidential - Single Family
Property Description
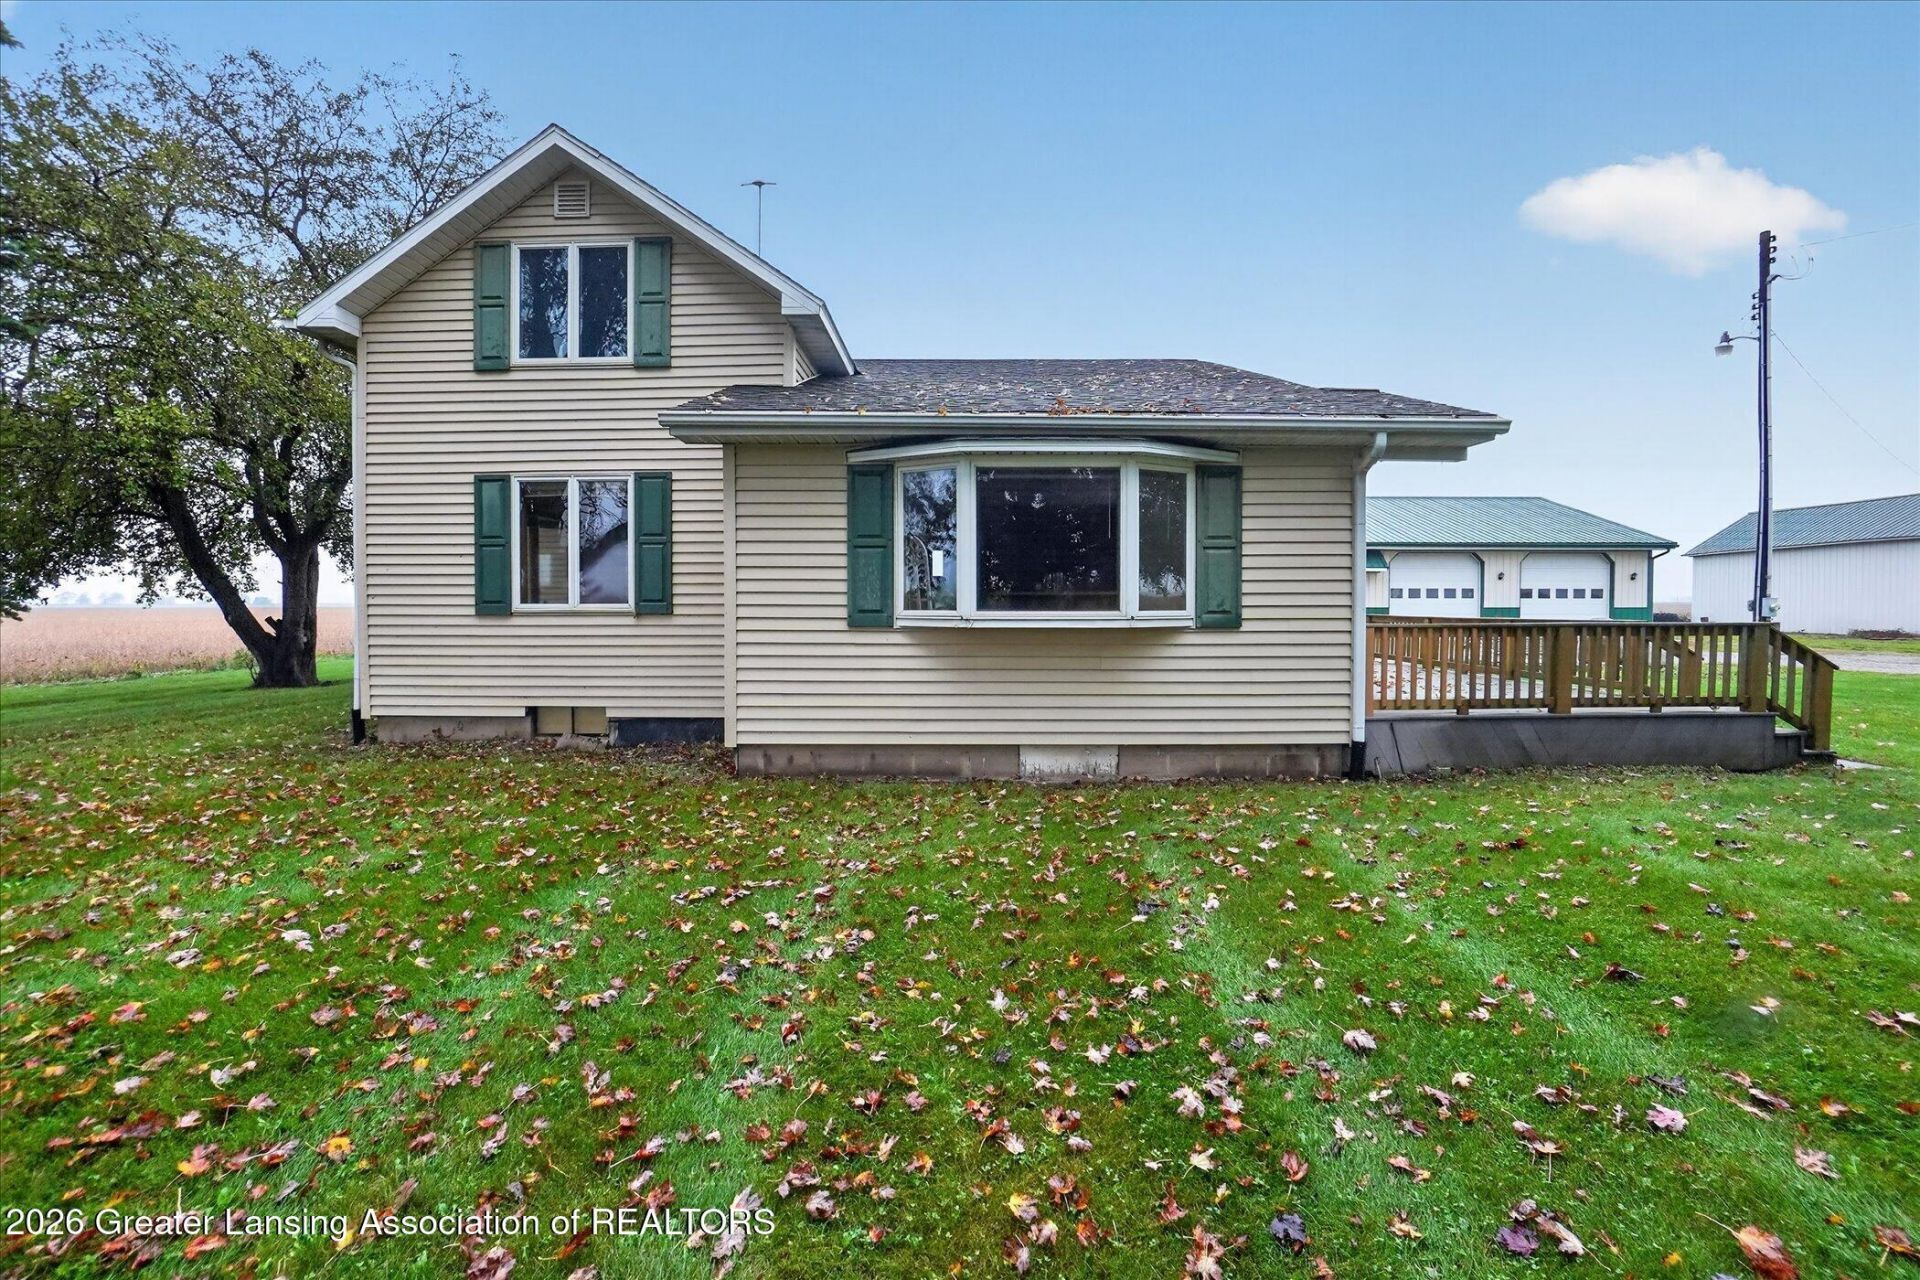
Welcome to 5741 E St. Charles Rd. Ithaca MI . Here you will enjoy peaceful country living on one acre and open farmland views with plenty of space inside and out. Starting inside - Warm oak and medium wood tones are back in style, according to Houzzs 2026 design trends, and this home is filled with beautiful custom woodwork and cabinetry. The spacious kitchen has beautiful stone countertops, a center island with a cooktop, a kitchen window looking out to the yard and tons of cabinetry. The dining room has cathedral ceilings, opens to the large composite deck outside, and features a beautiful bay window with a built-in desk nearby. The livingroom also offers beautiful views a bay window and is open to the kitchen. The first bedroom on the main floor has cathedral ceilings, built-in drawers, and a double closet. This bedroom, if needed, could be made into two bedrooms as it has access to main living areas from each side. Upstairs you will find a sitting area and another bedroom with those same great views. The clean, dry basement is ready to be finished or used for extra storage, or a play space for family and friends. A side entry opens into the mudroom perfect for when you are coming in from the shop. The shop is impressive at 40 x 36, heated and finished with a kitchen and full bath (which might need a little sprucing up - but what shop bathroom doesnt?). Wood paneled walls, and outlines of mounts can be seen waiting for you to add your own. This shop is work AND party ready! An additional 18 x 36 farm shed would be great for your chickens or toys you cant fit into the shop. Located in the Ithaca School District, approximately six miles from US-127 and the City of Ithaca, this property offers a great combination of comfortable country living, usable space, and exceptional versatility.*Lot lines are estimated *Some pictures virtually staged.
Property Features
Property Type: Residential - Single Family
Cooling: Wall/Window Unit(s)
Fireplaces: 1
Fuel Type: Propane
Heating: Propane
Lot Size: 1.00 Acres
Taxes: $1,303
Year Built: 1900
Feature Descriptions
Appliances: Built-In Gas Range, Dishwasher
Days on Site: 4
Exterior: Vinyl Siding
Flooring: Carpet, Tile
Interior Amenities: Built-in Features, Cathedral Ceiling(s), Natural Woodwork, Stone Counters
Laundry: In Hall
Lot: Rectangular Lot, Views
Lot Dimensions: 223 x 196
Parcel #: 29-04-025-010-10
Parking: Detached
Patio/Porch: Deck, Patio
Road Frontage: County Road
Road Surface: Gravel
Sewer: Septic Tank
SQFT Total: 2114
Utilities: Natural Gas Not Available, Electricity Connected, Cable Available, Propane
Water: Well
Room Sizes
Living Room: Level - First
Dining Room: Level - First
Kitchen: Level - First
Primary Bedroom: Level - First
Bedroom 2: Level - Second
Bonus Room: Level - Second
Listed By / Shown By
Listed By
Agency Name: Patti Warnke Real Estate Group
Shown By
Agent Name: Bob Johnson
Agent Phone: (419) 350-2333
Agency Title: Key Realty

Estimate Your Payment
Estimated Payment
$ 1,608.77 per month $1,425.84 Principal & Interest $108.58 Property Tax $74.35 Homeowner's InsuranceChange Payment Information

Privacy Policy / DMCA Notice / ADA Accessibility


This site is hosted, designed and copyright
© 1994 - 2026 by
Delta Media Group, Inc. -- Patent Pending --
Agency License Information: 1-877-539-7589 | Ohio Lic# REC.2010002888 6800 W Central Ave #B, Toledo, OH 43617 | Michigan Lic# 6505366134 8040 Summerfield Rd, Lambertville, MI 48144 | Indiana Lic# RC52400106 3029 W Smith Valley Rd #211, Greenwood, IN 46142 | West Virginia LIC# 010306 Erin Rickman, Broker. 410 Market St #3, Parkersburg, WV, 26101 | Colorado LIC# EC.100108419 603 Rood Ave, Grand Junction, CO 81501 | Nevada LIC# B.0146350.LLC 9190 Double Diamond Pwky, Reno, NV 89521 | Florida LIC# CQ1073507 16638 Mooner Plank Cir, Wimauma, FL 33598 | Illinois LIC# 481014661 640 S Washington St. Suite 212, Naperville, IL 60540
Agent License Information: Real Estate Sales License# SAL0219004854
5741 E Saint Charles Road | MLS# 299653
This single family home located at 5741 E Saint Charles Road, Ithaca, MI 48847 is currently listed for sale with an asking price of $254,900. This property was built in 1900 and has 2 bedrooms and 1 full baths with 1418 sq. ft. Search Ithaca real estate on robertjohnson.ikeyrealty.com today.