Bob Johnson
BEDS5
BATHS2 full
SQUARE FEET2,842
MLS#201841876
STATUSActive
PROPERTY TYPEResidential -
SUBDIVISIONKaren Woods
SCHOOLOther
Property Description
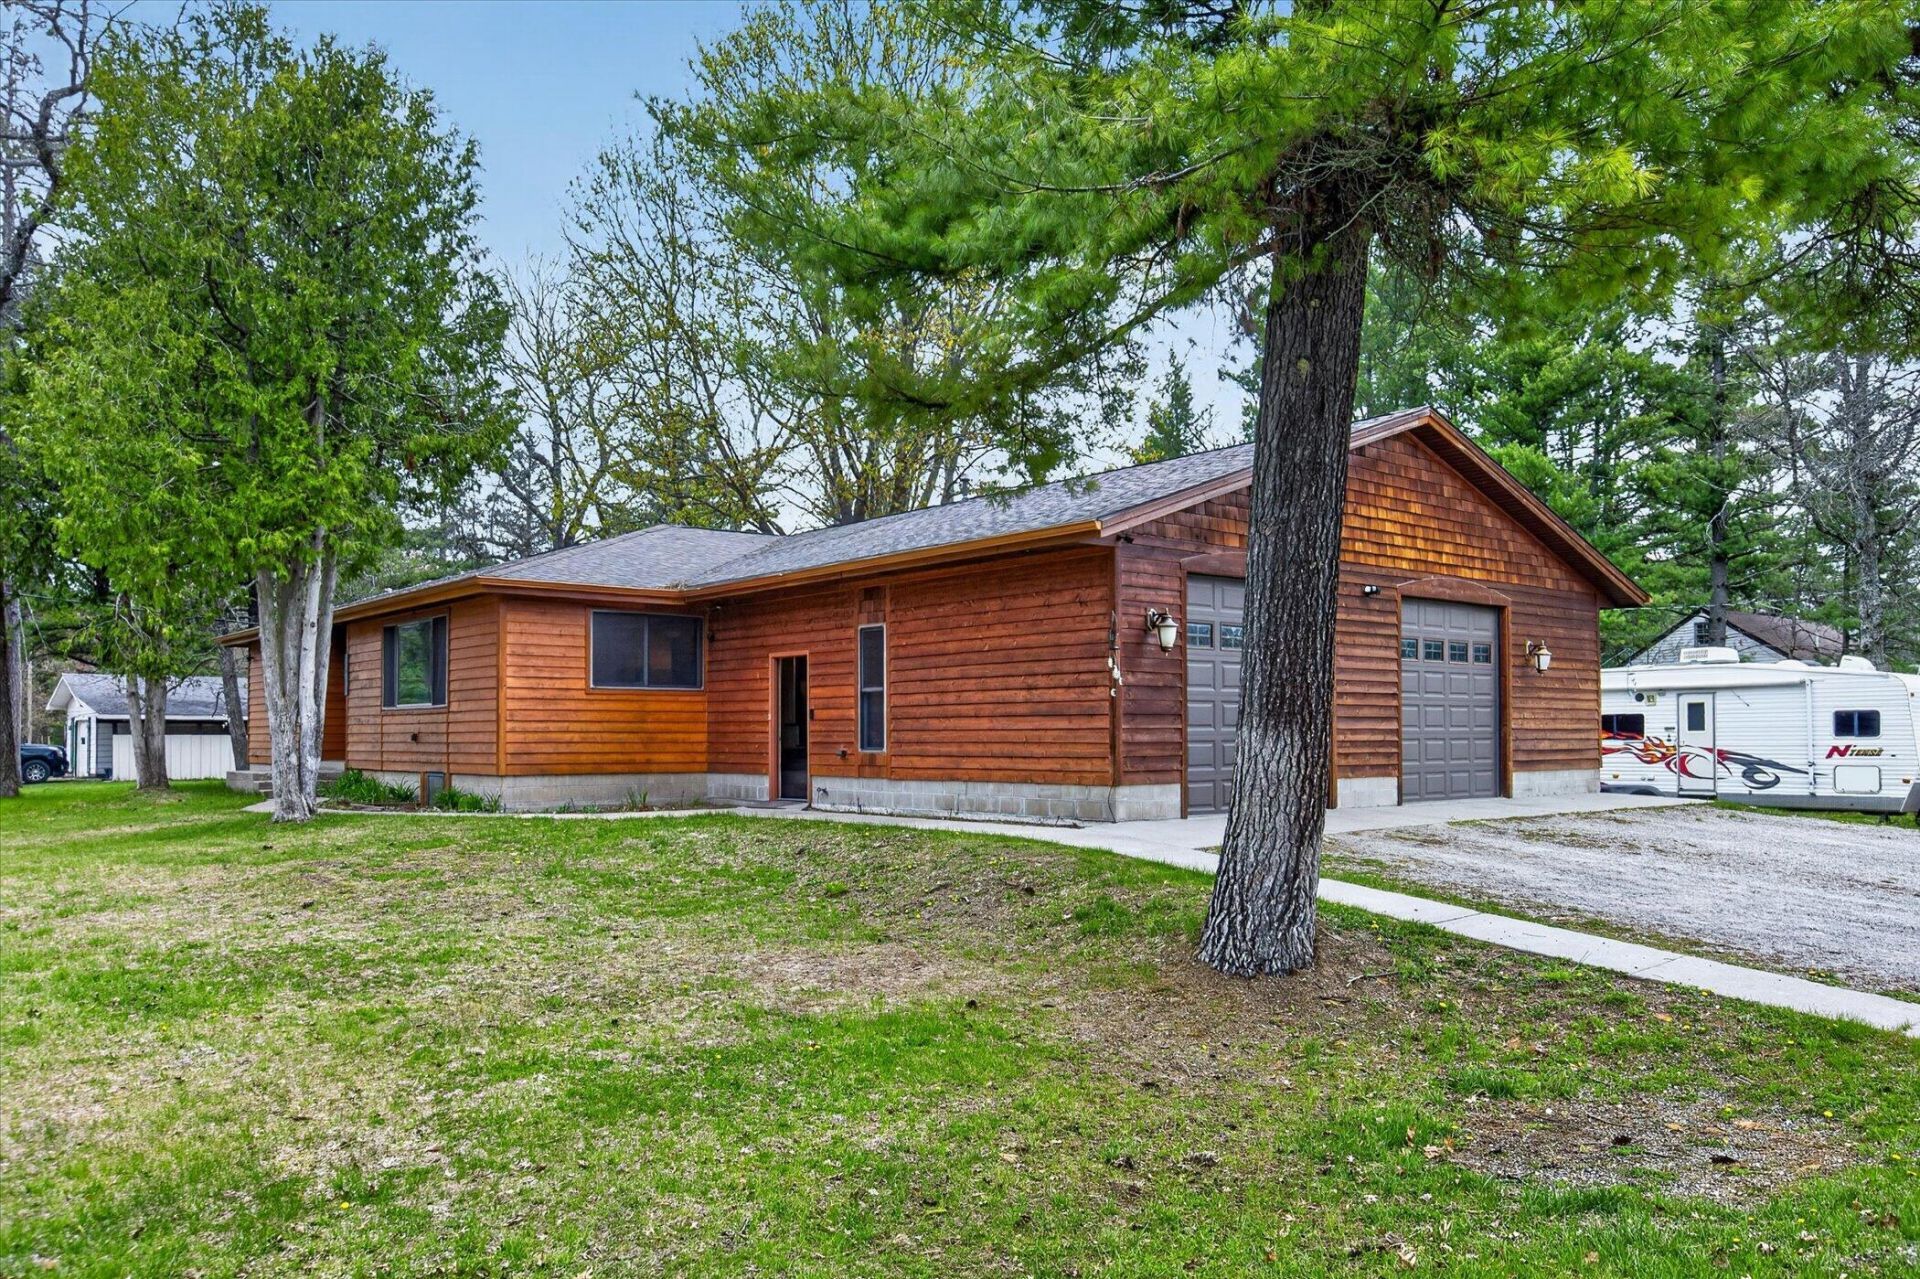
**Seller is offering a $5,000 credit toward buyers move-in expenses with an acceptable offer*** .Welcome to 6440 Richard Rd in beautiful Grayling, Michigan! Situated on a manicured corner lot, this spacious 5-bedroom, 2-bath home blends modern updates with Northern Michigan charm. Enter through the oversized 2.5+ car garage into a dream mudroom featuring custom hardwood lockers, benches, and storage cubbies. Enjoy heated floors in the garage, kitchen, mudroom, and dining area for added comfort year-round, supported by a dedicated tankless water heater system. The fully renovated kitchen, completed in 2018, is designed for entertaining with quartz countertops, massive island, double oven, warming drawer, beverage fridge, walk-in pantry, and a separate tankless water heater serving the full house. Enjoy the fenced backyard complete with patio, garden area, sprinkler system, irrigation for landscaping and potted plants, and room to relax around the bonfire. The finished basement offers endless flexibility for a home gym, office, recreation space, or additional living area. Additional updates include a well pump test completed in 2025, septic flushed in Fall 2025, and city water/sewer availability with new pavement improvements expected this summer or next. Located near lakes, trails, and outdoor recreation, this home offers the perfect mix of comfort, functionality, and Up North living. This home will not last long -- contact today to schedule your private showing!
Property Features
Property Type: Residential -
Basement: Full
Basement: Yes
Fenced: Yes
Garage: 2.5 car attached
Heating: Forced Air, Radiant Floor, Central Air
Lot Size: 0.43 Acres
Stories: 1.0
Year Built: 1980
Amenities
Ceiling Fan
Egress Windows
Deck
Fence
Patio/Porch
RV Parking
Feature Descriptions
Appliances: Dishwasher, Dryer, Microwave, Range/Oven, Washer
Date active: 2026-05-08
Days on Site: 9
Exterior: Stone, Wood
Financing Available: Cash, Conventional Mortgage, FHA, USDA/RD, VA
Foundation: Basement
Heating Y/N: Yes
Laundry: In Basement
Lot Dimensions: .43 acres
Parcel Number: 040-45-420-01-028-00
Sewer: Septic Tank
SQFT Above Grade: 1416
Water: Well
Window Features: Egress Windows
Room Sizes
Bathroom 1: 8.9 X 5.8 Level - 1st
Bathroom 2: 10.2 X 5.10 Level - Lower
Bedroom 1: 12.2 X 13.6 Level - lower
Bedroom 2: 15.2 X 12.9 Level - Lower
Bedroom 3: 13.4 X 12.5 Level - 1st
Bedroom 4: 10.5 X 12.1 Level - 1st
Dining Room: 12.8 X 13.1 Level - 1st
Kitchen: 12.7 X 16.1 Level - 1st
Living Room: 22.1 X 15.9 Level - 1st
Other Room 1: 9.3 X 12.1 Level - 1st
Local Schools
School District: Other
Listed By / Shown By
Listed By
Agency Name: EXP Realty, LLC
Agency Phone: 888-501-7085
Shown By
Agent Name: Bob Johnson
Agent Phone: (419) 350-2333
Agency Title: Key Realty

Estimate Your Payment
Estimated Payment
$ 1,824.47 per month $1,734.05 Principal & Interest $0.00 Property Tax (data not provided by mls) $90.42 Homeowner's InsuranceChange Payment Information

Privacy Policy / DMCA Notice / ADA Accessibility


This site is hosted, designed and copyright
© 1994 - 2026 by
Delta Media Group, Inc. -- Patent Pending --
Agency License Information: 1-877-539-7589 | Ohio Lic# REC.2010002888 6800 W Central Ave #B, Toledo, OH 43617 | Michigan Lic# 6505366134 8040 Summerfield Rd, Lambertville, MI 48144 | Indiana Lic# RC52400106 3029 W Smith Valley Rd #211, Greenwood, IN 46142 | West Virginia LIC# 010306 Erin Rickman, Broker. 410 Market St #3, Parkersburg, WV, 26101 | Colorado LIC# EC.100108419 603 Rood Ave, Grand Junction, CO 81501 | Nevada LIC# B.0146350.LLC 9190 Double Diamond Pwky, Reno, NV 89521 | Florida LIC# CQ1073507 16638 Mooner Plank Cir, Wimauma, FL 33598 | Illinois LIC# 481014661 640 S Washington St. Suite 212, Naperville, IL 60540
Agent License Information: Real Estate Sales License# SAL0219004854
6440 Richard Road | MLS# 201841876
This home located at 6440 Richard Road, Grayling, MI 49738 is currently listed for sale with an asking price of $310,000. This property was built in 1980 and has 5 bedrooms and 2 full baths with 2842 sq. ft. Richard Road is located in the Karen Woods subdivision within the Other school district. Search Karen Woods real estate on robertjohnson.ikeyrealty.com today.