Bob Johnson
BEDS4
BATHS4 full
SQUARE FEET5,370
MLS#5239261
STATUSActive
PROPERTY TYPEResidential - Single Family
SUBDIVISIONWakehurst Village 1
SCHOOLCanfield Local
Property Description
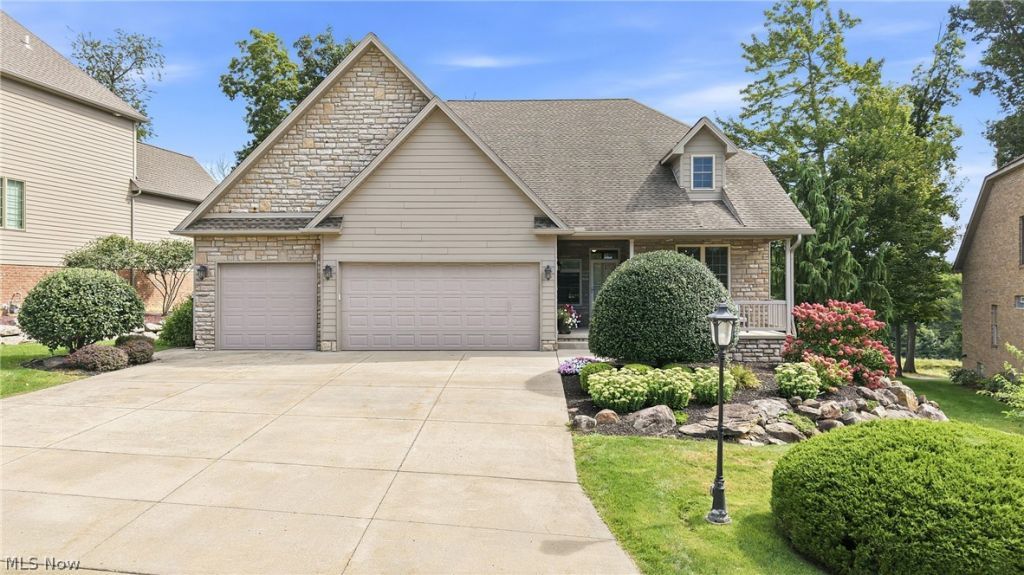
Stunning Golf-Course Villa in Wakehurst Village! Welcome to this exceptional villa in Wakehurst Village, Canfield, offering breathtaking views overlooking Kensington Golf Course's 2nd and 3rd holes. With more than 5,000 square feet of beautifully finished living space, this spacious 4-bedroom, 4-full-bath home combines comfort, style, and an incredible setting. The home has been thoughtfully designed to take full advantage of the golf-course views throughout every season?from lush summer greens and colorful fall foliage to peaceful winter snow and visiting deer. Numerous updates and improvements have been completed, including new kitchen cupboard doors and hardware, a new refrigerator, and replacement light fixtures throughout. First floor and second floor have been completely repainted. The solid maple wood floors have been professionally stripped and finished with clear varnish, showcasing their natural beauty. Levolor Roman draw shades add a sophisticated finishing touch. The main level features two bedrooms, two full baths, a convenient first-floor laundry, dining area, and a beautiful stone fireplace. Upstairs, you'll find a spacious bedroom currently used as an office, complete with its own full bath, along with a generous loft currently serving as a children's playroom. The expansive lower level provides additional flexible living space with both carpeted and tiled areas, a second fireplace, another bedroom, and a full bath. Enjoy the outdoors from two private entertaining areas?a main-level deck and a lower-level patio, complete with a gas grille. A spacious three-car garage and a new Tesla EV charger provide plenty of parking, storage, and modern convenience. This exceptional villa offers generous living spaces, thoughtful updates, multiple entertaining areas, and spectacular wooded views. A must See!
Property Features
Property Type: Residential - Single Family
Basement: Full, Finished, Storage Space, Walk-Up Access, Walk-Out Access
Basement: Yes
Cooling: Central Air, Ceiling Fan(s)
Fireplaces: 2
Garage: 3 car attached
Heating: Forced Air
Lot Size: 0.23 Acres
Roof Type: Shingle
Stories: 2.0
Taxes: $8,926 / year
Year Built: 2009
Amenities
Breakfast Bar
Bookcases
Ceiling Fan(s)
Chandelier
Crown Molding
Cathedral Ceiling(s)
Double Vanity
Entrance Foyer
Granite Counters
High Ceilings
High Speed Internet
Open Floorplan
Tile Counters
Wired for Data
Walk-In Closet(s)
Feature Descriptions
Appliances: Dryer, Dishwasher, Disposal, Microwave, Range, Refrigerator, Washer
Days on Site: 7
Exterior: Stone Veneer, Vinyl Siding
Fireplace: Basement, Gas, Living Room, Stone, Recreation Room
HOA: Yes
HOA Fee: 210/ Monthly
Laundry: Main Level, Laundry Room
Parcel#: 26-056-0-001.17-0
Parking: Additional Parking, Attached, Electric Vehicle Charging Station(s), Garage Faces Front, Garage, Garage Door Opener, Lighted
Patio/Porch: Rear Porch, Covered, Deck, Front Porch, Screened
Sewer: Public Sewer
View: Golf Course
Water: Public
Window: Blinds, Screens
Room Sizes
Primary Bathroom: 10 x 12 Level - First
Bedroom: N D x N D Level - Second
Primary Bedroom: 11 x 15 Level - First
Laundry: 6 x 10 Level - First
Kitchen: 13 x 13 Level - First
Bathroom: 9 x 9 Level - Lower
Dining Room: N D x N D Level - First
Bathroom: 9 x 9 Level - Lower
Bedroom: 15 x 14 Level - Lower
Family Room: 42 x 38 Level - Lower
Bedroom: 12 x 12 Level - First
Loft: 27 x 15 Level - Second
Living Room: 16 x 15 Level - First
Local Schools
School District: Canfield Local
Listed By / Shown By
Listed By
Agency Name: Burgan Real Estate
Agency Contact: jill@burganrealestate.com, 330-770-1706
Shown By
Agent Name: Bob Johnson
Agent Phone: (419) 350-2333
Agency Title: Key Realty

Estimate Your Payment
Estimated Payment
$ 5,746.41 per month $4,754.66 Principal & Interest $743.83 Property Tax $247.92 Homeowner's InsuranceChange Payment Information

Listing data compilation and photo(s) © 2026 - Multiple Listing Service, Inc. – All Rights Reserved
The photos may be altered, edited, enhanced or virtually staged.
Privacy Policy / DMCA Notice / ADA Accessibility


This site is hosted, designed and copyright
© 1994 - 2026 by
Delta Media Group, Inc. -- Patent Pending --
Agency License Information: 1-877-539-7589 | Ohio Lic# REC.2010002888 6800 W Central Ave #B, Toledo, OH 43617 | Michigan Lic# 6505366134 8040 Summerfield Rd, Lambertville, MI 48144 | Indiana Lic# RC52400106 3029 W Smith Valley Rd #211, Greenwood, IN 46142 | West Virginia LIC# 010306 Erin Rickman, Broker. 410 Market St #3, Parkersburg, WV, 26101 | Colorado LIC# EC.100108419 603 Rood Ave, Grand Junction, CO 81501 | Nevada LIC# B.0146350.LLC 9190 Double Diamond Pwky, Reno, NV 89521 | Florida LIC# CQ1073507 16638 Mooner Plank Cir, Wimauma, FL 33598 | Illinois LIC# 481014661 640 S Washington St. Suite 212, Naperville, IL 60540
Agent License Information: Real Estate Sales License# SAL0219004854
7563 Highbury Pointe | MLS# 5239261
This single family home located at 7563 Highbury Pointe, Canfield, OH 44406 is currently listed for sale with an asking price of $850,000. This property was built in 2009 and has 4 bedrooms and 4 full baths with 5370 sq. ft. Highbury Pointe is located in the Wakehurst Village 1 subdivision within the Canfield Local school district. Search Wakehurst Village 1 real estate on robertjohnson.ikeyrealty.com today.