Bob Johnson
BEDS3
BATHS2 full 1 partial
SQUARE FEET3,665
MLS#1047923
STATUSActive
PROPERTY TYPEResidential - Single Family
SUBDIVISIONBarrett Allot
SCHOOLBellefontaine
Property Description
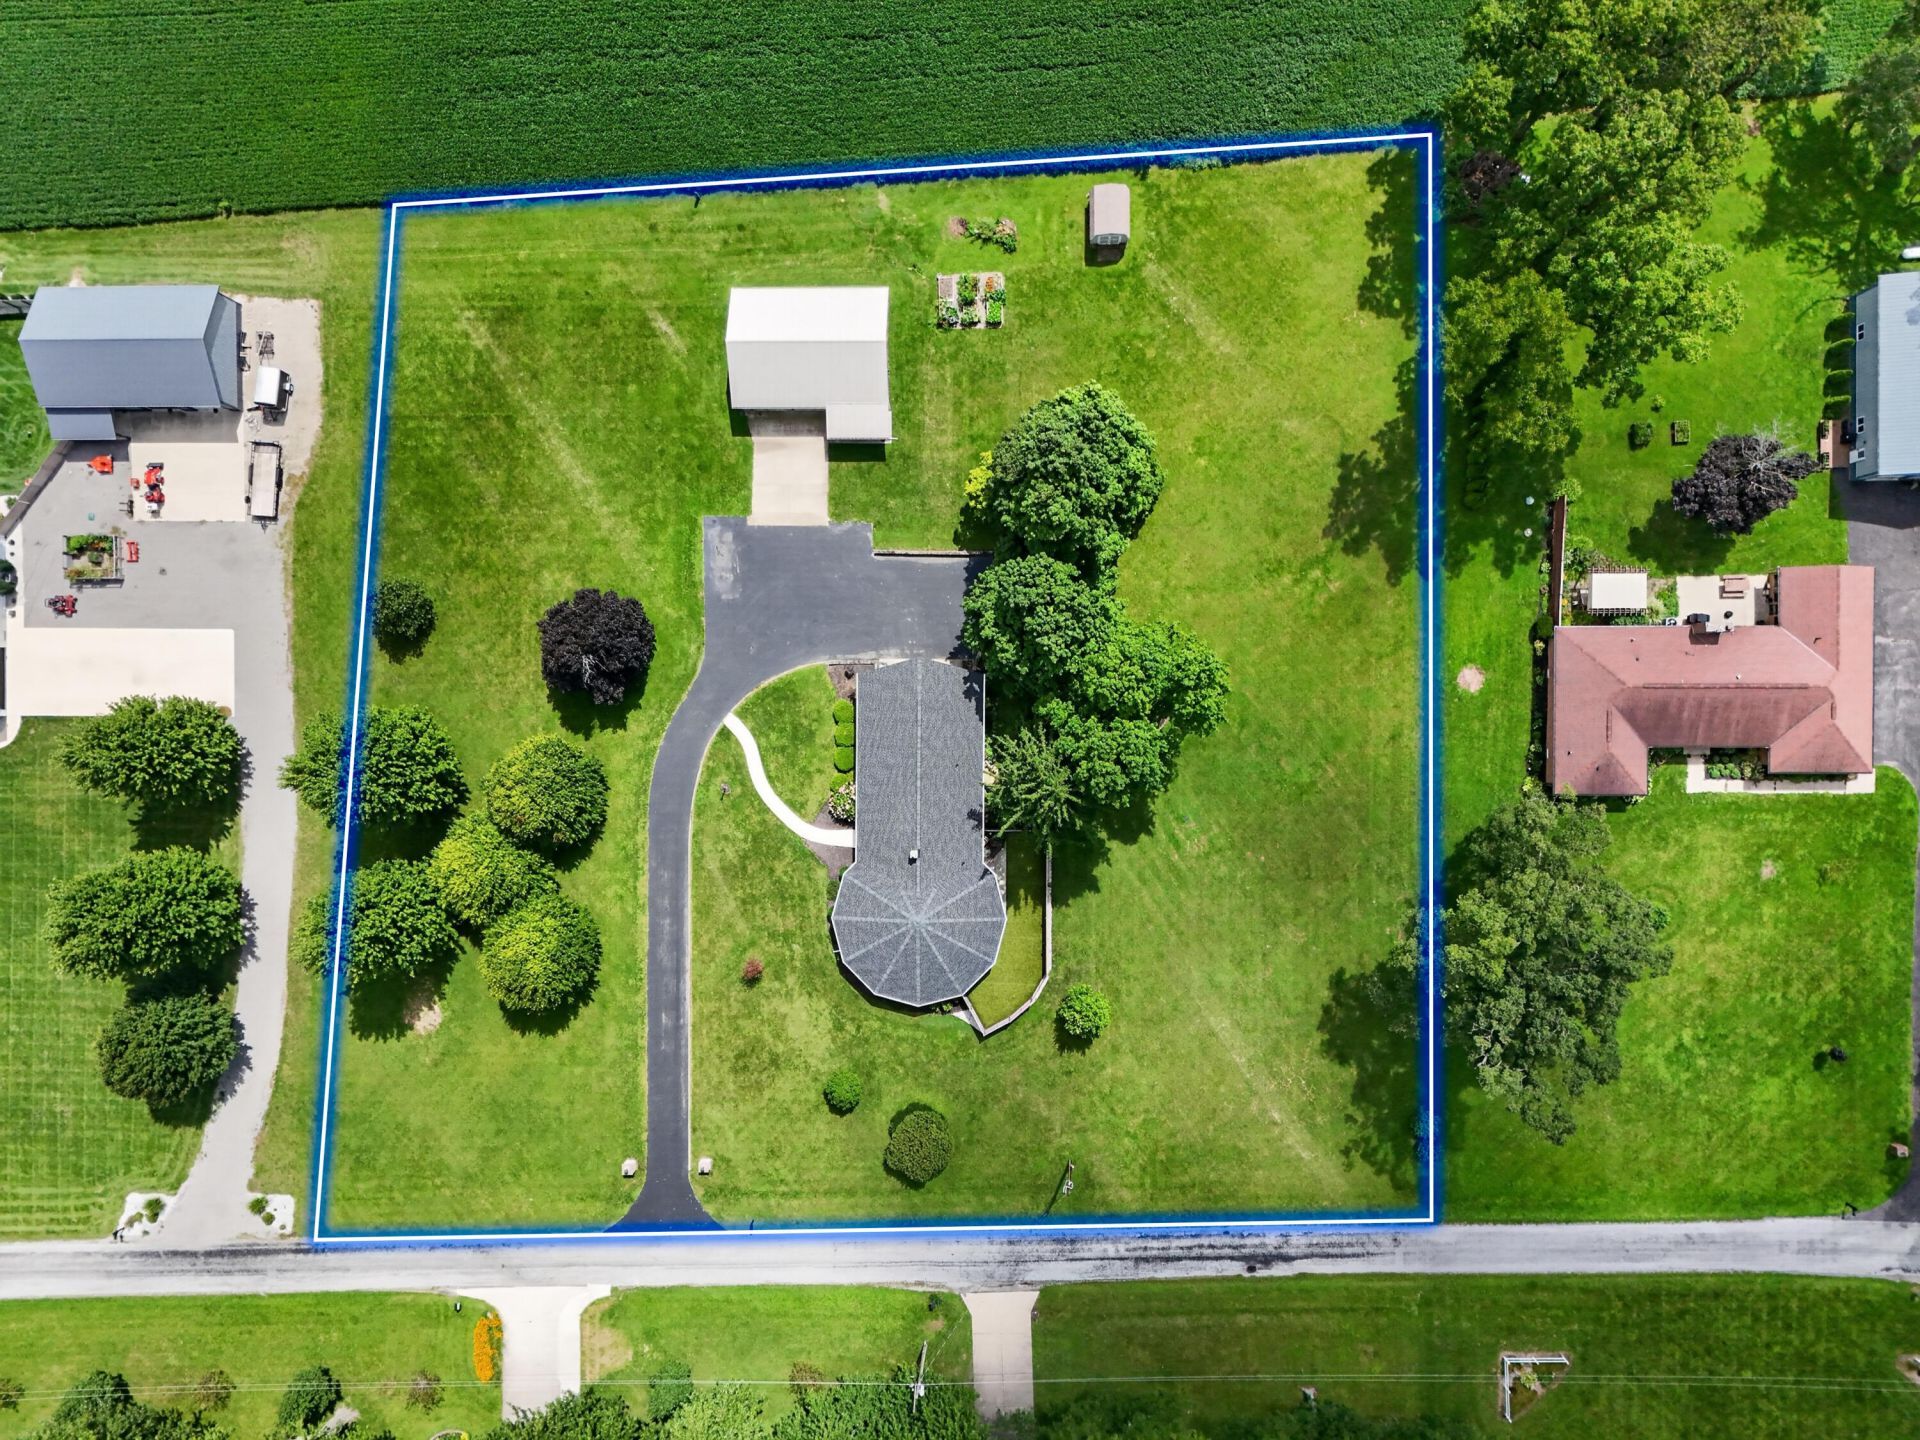
Exceptional craftsmanship, distinctive design, and an impressive two-acre setting come together at 87 Virginia Drive. Custom built in 1961, this remarkable home offers 2,065 square feet of finished living space on the main floor, plus an additional 1,600 square feet in the walkout lower level. Pride of ownership is evident in every detail, from the solid hardwood flooring and trim to the solid wood doors and immaculate, mature landscaping. The thoughtfully designed floor plan offers 3-4 bedrooms and 2.5 bathrooms, while the expansive lower level provides a family room, craft room, and flexible space for a fourth bedroom or private guest retreat. The custom kitchen is designed for those who enjoy cooking, baking, and entertaining, featuring solid wood cabinetry, Corian countertops, and generous workspace. Premium improvements include brand-new Andersen windows and a new roof. Additional features include an energy-efficient geothermal heating and cooling system, newer pellet stove for supplemental heat, and a Kinetico water system with reverse-osmosis drinking water. Beautifully maintained and truly one of a kind, this exceptional property offers quality, character, and space rarely found. Additionally, there is a 40x30 pull building for extra parking and storage. Call today to experience this extraordinary home! Ask for the complete list of updates.
Property Features
Property Type: Residential - Single Family
Basement: Full, Walk-Out Access, Partially Finished
Cooling: Geothermal
Fenced: Yes
Garage: 4 car attached
Garage: Attached
Heating: Geothermal
Home Style: Contemporary, Other, Modern, Craftsman
Lot Size: 2.00 Acres
Stories: 1.0
Taxes: $3,400
Year Built: 1961
Amenities
Window Coverings
Attic
Deck
Porch
Patio
Fenced
Feature Descriptions
Additional Parcel ID: 18-121-20-01-009-000
Appliances: Cooktop, Built-In Electric Oven, Water Softener Owned, Washer, Refrigerator, Microwave, Disposal, Dryer, Dishwasher
Days on Site: 1
Exterior: Stone
Lot: Residential Lot
Lot Dimensions: 2 Acres
Parcel ID: 181212001008000
Sewer: Septic Tank
Special Features: Bath 1st Floor, Bed 1st Floor
Structure Type: House
Water: Well
Zoning: Residential
Local Schools
School District: Bellefontaine
Listed By / Shown By

Estimate Your Payment
Estimated Payment
$ 3,520.29 per month $3,076.54 Principal & Interest $283.33 Property Tax $160.42 Homeowner's InsuranceChange Payment Information

Privacy Policy / DMCA Notice / ADA Accessibility


This site is hosted, designed and copyright
© 1994 - 2026 by
Delta Media Group, Inc. -- Patent Pending --
Agency License Information: 1-877-539-7589 | Ohio Lic# REC.2010002888 6800 W Central Ave #B, Toledo, OH 43617 | Michigan Lic# 6505366134 8040 Summerfield Rd, Lambertville, MI 48144 | Indiana Lic# RC52400106 3029 W Smith Valley Rd #211, Greenwood, IN 46142 | West Virginia LIC# 010306 Erin Rickman, Broker. 410 Market St #3, Parkersburg, WV, 26101 | Colorado LIC# EC.100108419 603 Rood Ave, Grand Junction, CO 81501 | Nevada LIC# B.0146350.LLC 9190 Double Diamond Pwky, Reno, NV 89521 | Florida LIC# CQ1073507 16638 Mooner Plank Cir, Wimauma, FL 33598 | Illinois LIC# 481014661 640 S Washington St. Suite 212, Naperville, IL 60540
Agent License Information: Real Estate Sales License# SAL0219004854
87 Virginia Drive | MLS# 1047923
This single family home located at 87 Virginia Drive, West Liberty, OH 43357 is currently listed for sale by Key Realty, with an asking price of $550,000. This property was built in 1961 and has 3 bedrooms and 2 full and 1 partial baths with 3665 sq. ft. Virginia Drive is located in the Barrett Allot subdivision within the Bellefontaine school district. Search Barrett Allot real estate on robertjohnson.ikeyrealty.com today.